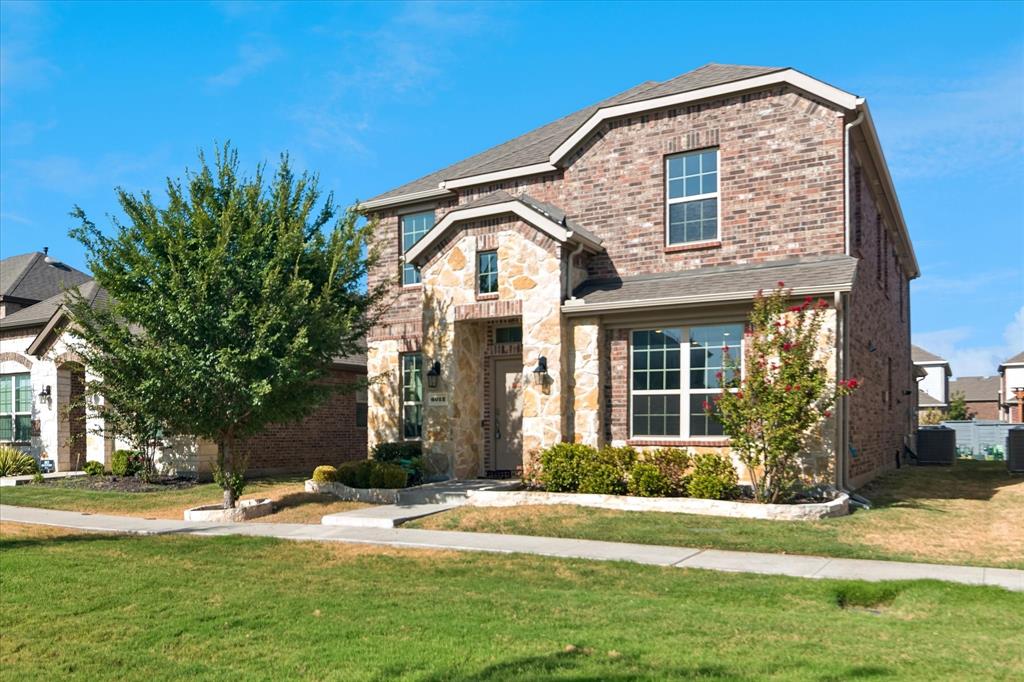
Welcome to a community where there is always something to enjoy! Walking trails, community pools, beautiful green spaces, and plenty of room to get outside, meet the neighbors, and have some FUN!
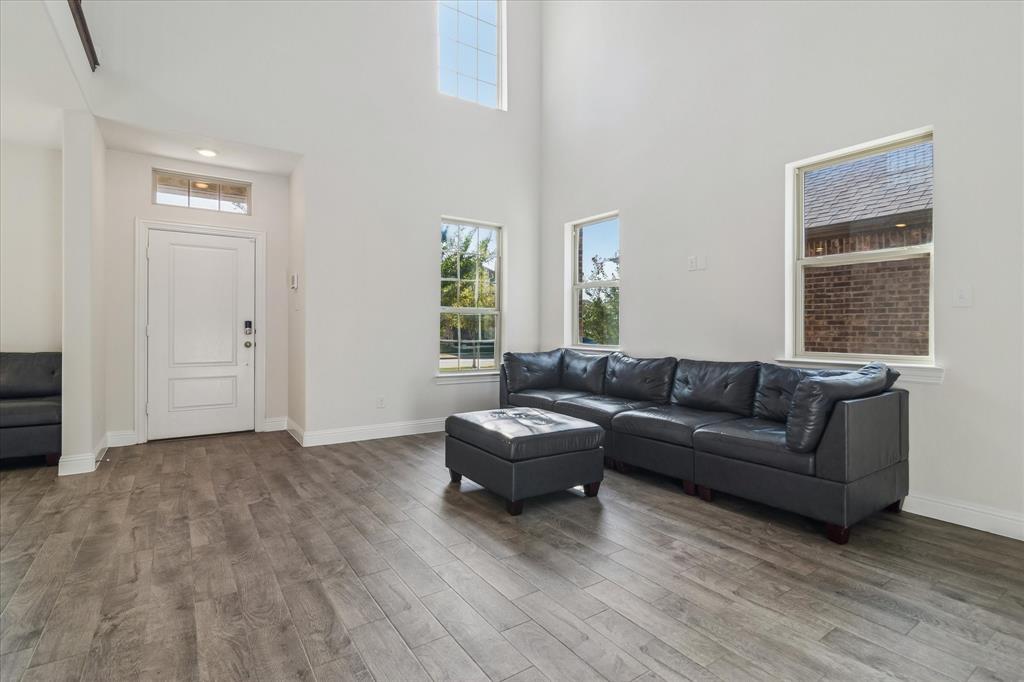
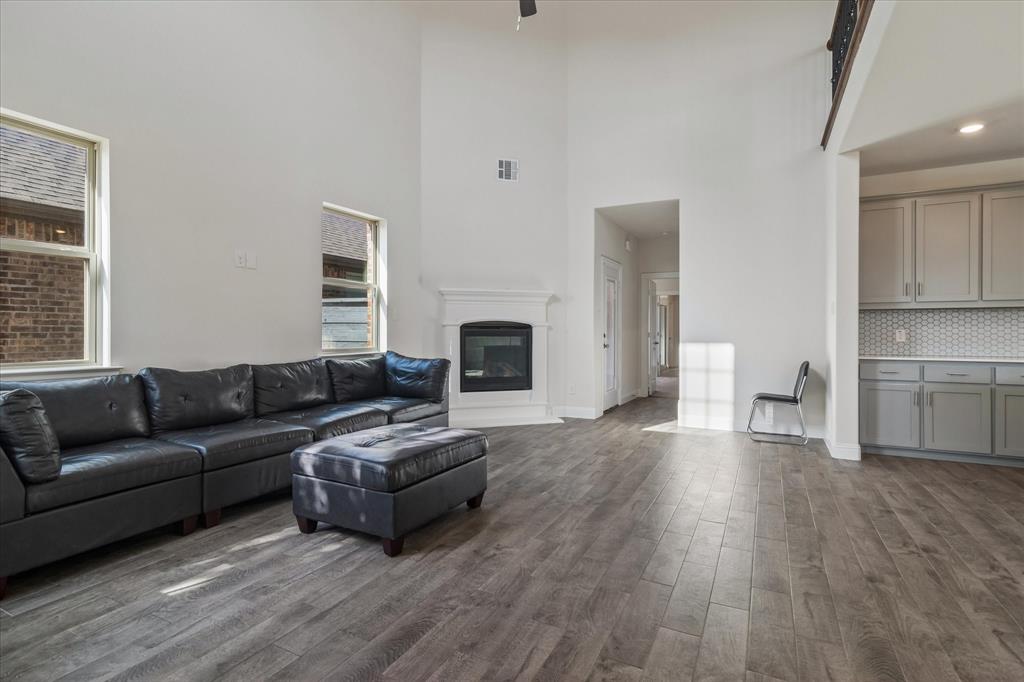
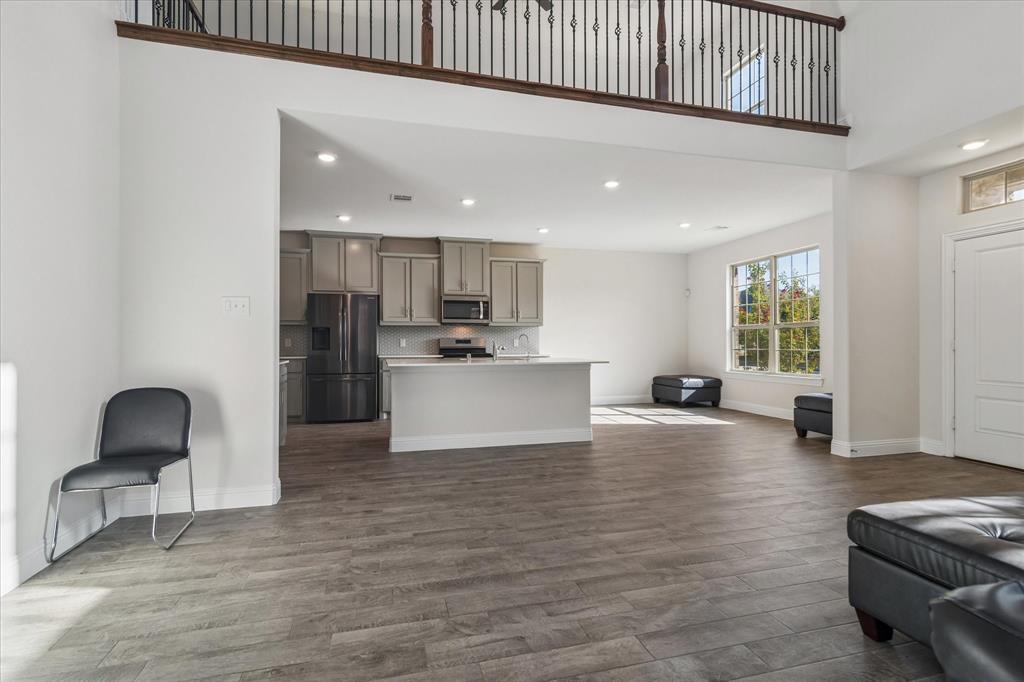
Inside, this home was made for entertaining! The open floor plan brings everyone together with plenty of space for friends, family, holidays, game nights, and everyday living. The bedrooms are generously sized, and the private en-suite accommodations are PERFECT for teenagers, extended family, or overnight guests who want a little space of their own.
Great floor plan. Great community. Great amenities. This one checks so many boxes—don’t skip over.
Save
Ask
Tour
Hide
Share
Listing Snapshot
Price
$399,900
Days On Site
0 Days
Bedrooms
4
Inside Area (SqFt)
2,669 sqft
Total Baths
3
Full Baths
2
Partial Baths
1
Lot Size
0.105 Acres
Year Built
2021
MLS® Number
21390498
Status
Active
Property Tax
$10,622
HOA/Condo/Coop Fees
N/A
Sq Ft Source
N/A
Friends & Family
React
Comment
Invite
No Comments Yet
Did you know? You can invite friends and family to your search. They can join your search, rate and discuss listings with you.
Recent Activity
4 hours ago
Listing updated with changes from the MLS®
4 hours ago
Listing first seen on site
General Features
Acres
0.105
Attached Garage
Yes
Garage
Yes
Garage Spaces
2
Levels
Two
Parking
CoveredDrivewayAttached
Property Sub Type
Single Family Residence
Sewer
Public Sewer
Special Circumstances
Standard
Water Source
Public
Interior Features
Appliances
DishwasherDisposalElectric Water HeaterMicrowave
Interior
Eat-in KitchenKitchen IslandWalk-In Closet(s)
Bath-Full
Dimensions - 11 x 6Level - Second
Bath-Half
Dimensions - 4 x 8Level - First
Bedroom
Dimensions - 11 x 14Level - Second
Dining Room
Dimensions - 10 x 13Level - First
Kitchen
Dimensions - 13 x 13Level - First
Living Room
Dimensions - 14 x 19Level - First
Loft
Dimensions - 22 x 14Level - Second
Master Bathroom
Dimensions - 13 x 10Level - First
Master Bedroom
Dimensions - 12 x 18Level - First
Utility Room
Dimensions - 7 x 9Level - First
Save
Ask
Tour
Hide
Share
Exterior Features
Construction Details
Brick
Community Features
School District
Denton ISD
Financing Terms Available
CashConventionalFHAAssumableVA Loan
Schools
School District
Denton ISD
Elementary School
Union Park
Middle School
Navo
High School
Ray Braswell
Listing courtesy of Cami Hobbs Riley of Keller Williams Prosper Celina cami@thecamigroup.com


Did you know? You can invite friends and family to your search. They can join your search, rate and discuss listings with you.