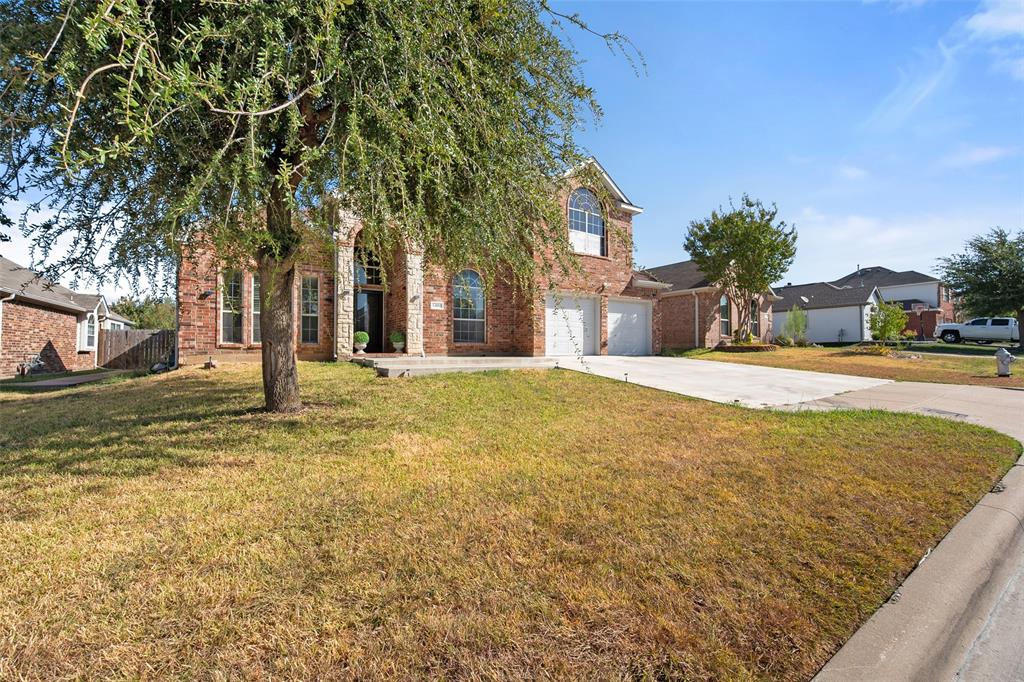
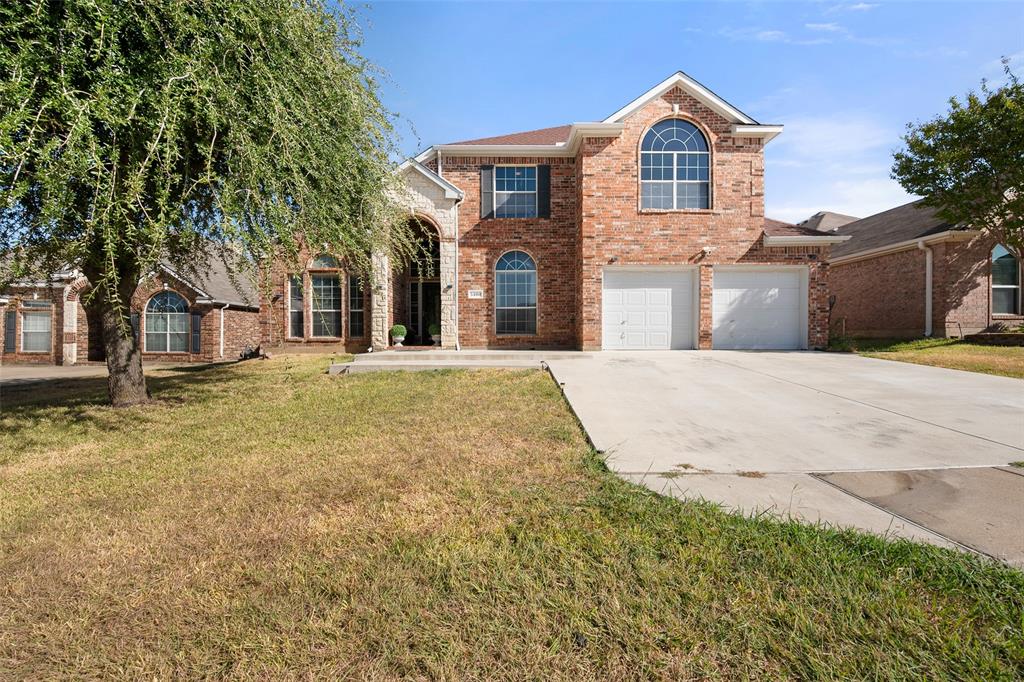
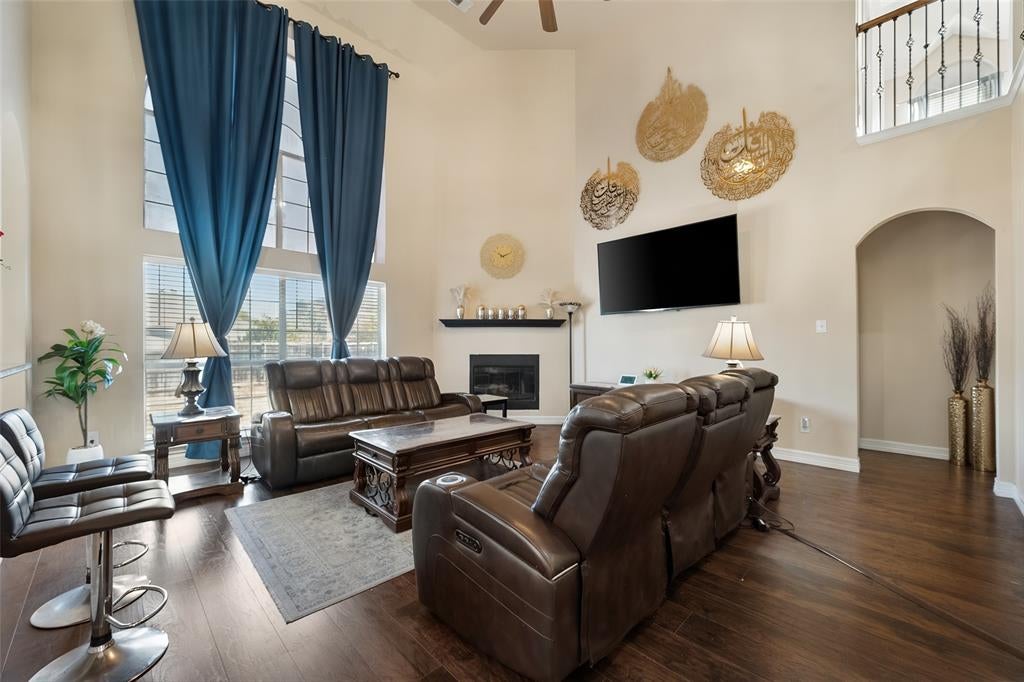
Welcome to this spacious five-bedroom, three-bath home offering approximately 2,904 square feet in an established Fort Worth neighborhood. A neutral color palette, soaring ceilings and graceful archways create an inviting feel throughout the home. The kitchen features a gas cooktop, center island, pantry, abundant cabinetry and a sunny breakfast area. It opens to the main living room, where tall windows, high ceilings and a gas-starter fireplace provide a comfortable gathering space. Easy-care tile flooring extends through much of the first floor. The generously sized primary suite offers room for a king-size bed and sitting area, along with floor-to-ceiling windows. The ensuite bath includes dual vanities, a separate shower, garden tub and walk-in closet. A second bedroom and full bath are also conveniently located downstairs. Upstairs, you will find additional bedrooms and a spacious second living area, providing plenty of flexibility for an office, game room or media space. With two living areas, two dining areas and a versatile floor plan, this home offers the space and possibilities you have been looking for.
Save
Ask
Tour
Hide
Share
Listing Snapshot
Price
$374,000
Days On Site
0 Days
Bedrooms
4
Inside Area (SqFt)
2,901 sqft
Total Baths
3
Full Baths
3
Partial Baths
N/A
Lot Size
0.166 Acres
Year Built
2002
MLS® Number
21390497
Status
Active
Property Tax
$8,922
HOA/Condo/Coop Fees
$11 monthly
Sq Ft Source
N/A
Friends & Family
React
Comment
Invite
No Comments Yet
Did you know? You can invite friends and family to your search. They can join your search, rate and discuss listings with you.
Recent Activity
4 hours ago
Listing updated with changes from the MLS®
4 hours ago
Listing first seen on site
General Features
Acres
0.166
Attached Garage
Yes
Foundation
Slab
Garage
Yes
Garage Spaces
2
Levels
Two
Parking
GarageAttached
Property Sub Type
Single Family Residence
Security
Carbon Monoxide Detector(s)Fire Alarm
Sewer
Public Sewer
Special Circumstances
Short Sale
Style
Split Level
Utilities
Cable Available
Water Source
Public
Interior Features
Appliances
DishwasherDisposalGas CooktopGas Water Heater
Cooling
Central AirElectric
Fireplace
Yes
Fireplace Features
Gas
Fireplaces
1
Flooring
CarpetCeramic TileHardwoodLaminate
Heating
ElectricFireplace(s)
Interior
Eat-in KitchenGranite CountersKitchen IslandOpen FloorplanPantryVaulted Ceiling(s)Walk-In Closet(s)High Speed Internet
Laundry Features
Electric Dryer HookupWasher Hookup
Bedroom
Dimensions - 12 x 15Level - SecondFeatures - Walk-In Closet(s)
Dining Room
Dimensions - 10 x 10Level - First
Living Room
Dimensions - 18 x 18Level - FirstFeatures - Ceiling Fan(s)
Master Bedroom
Dimensions - 14 x 18Level - FirstFeatures - Walk-In Closet(s)
Save
Ask
Tour
Hide
Share
Exterior Features
Construction Details
BrickStone
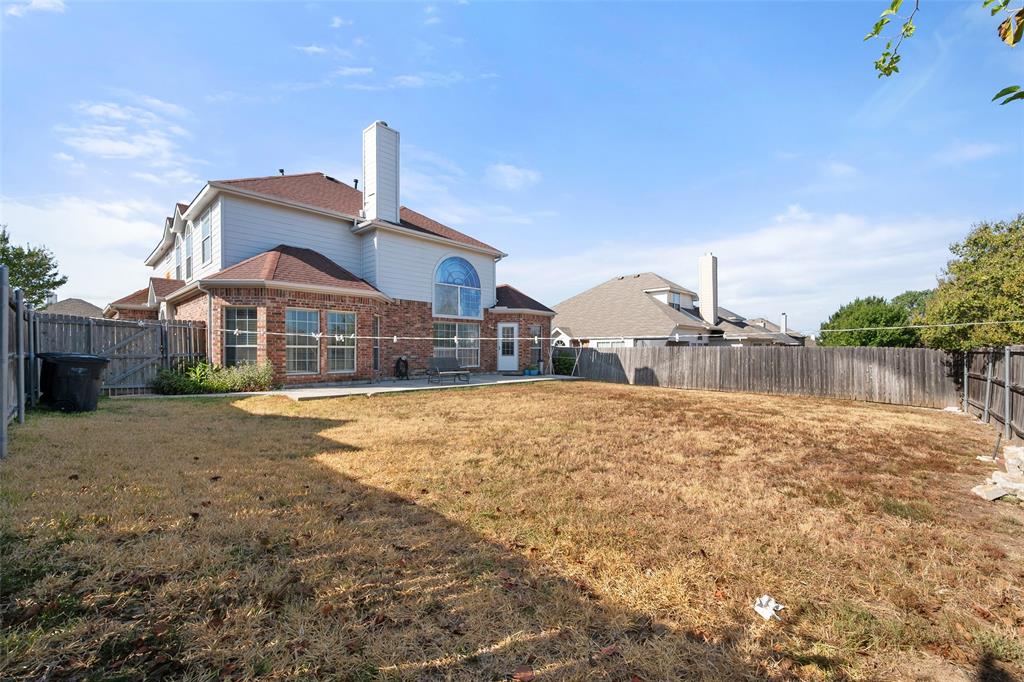
Fencing
Privacy
Lot Features
Few Trees
Roof
Composition
Community Features
Association Fee
$132.0
Association Fee Frequency
Annually
School District
Crowley ISD
Financing Terms Available
CashConventionalFHAVA Loan
Schools
School District
Crowley ISD
Elementary School
Sue Crouch
Middle School
Summer Creek
High School
North Crowley
Listing courtesy of Sheila Epperson of Dewbrew Realty, Inc sheilasellsdfw@gmail.com


Did you know? You can invite friends and family to your search. They can join your search, rate and discuss listings with you.