Save
Ask
Tour
Hide
Share
$570,000
New Listing

1314 Oak Hill Lane
Murphy, TX 75094

For Sale|Single Family Residence|Active
4
Beds
3
Total Baths
3
Full Baths
2,652
SqFt
$215
/SqFt
2014
Built
Subdivision:
Gables At North Hill Ph 2b
County:
Collin

Due to the health concerns created by Coronavirus we are offering personal 1-1 online video walkthough tours where possible.
Call Now: 214.682.4498
Is this the listing for you? We can help make it yours.
214.682.4498
Upcoming Open Houses
Due to COVID-19, we recommend you verify Open Houses before attending.
Sat, Sep 26, 10:00 AM - 12:00 PM
Sun, Sep 27, 12:00 PM - 2:00 PM
1314 Oak Hill Lane1314 Oak Hill Lane1314 Oak Hill Lane1314 Oak Hill Lane
Save
Ask
Tour
Hide
Share

Mortgage Calculator

Monthly Payment (Est.)

Enter an interest rate to see your estimated monthly payment.
Calculator powered by Showcase IDX, a Constellation1 Company. Copyright ©2026 Information is deemed reliable but not guaranteed.

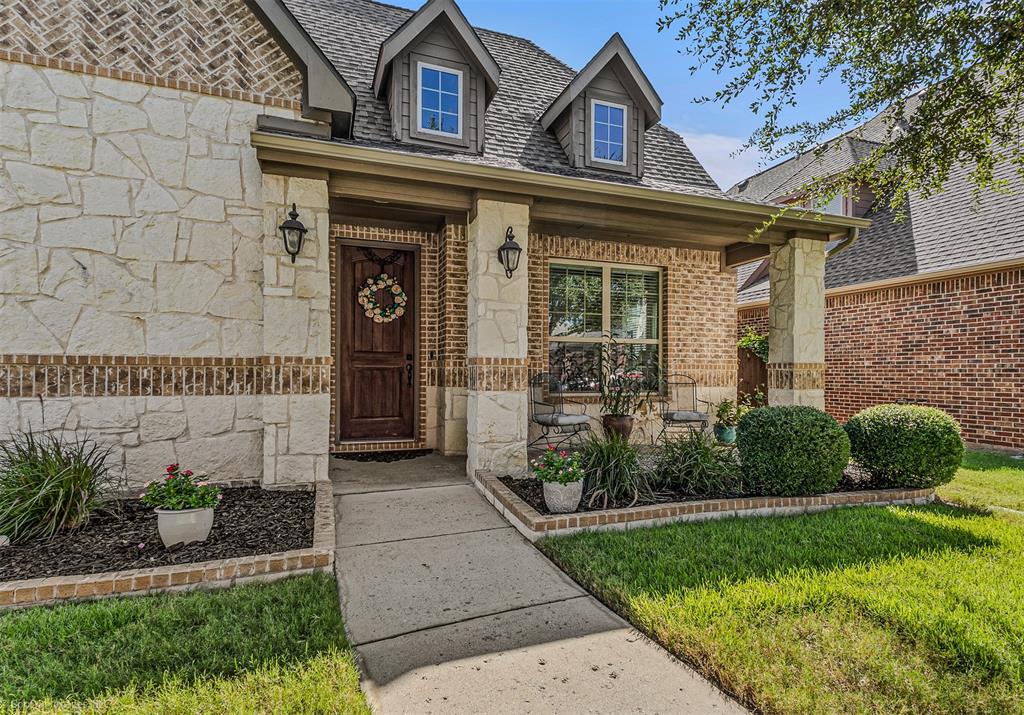
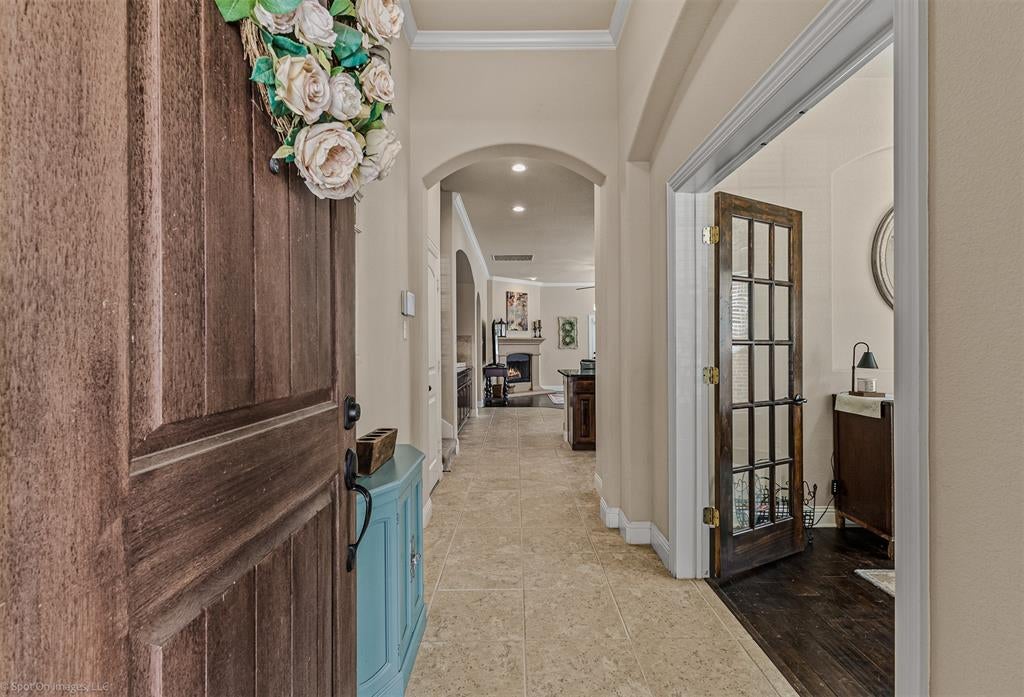
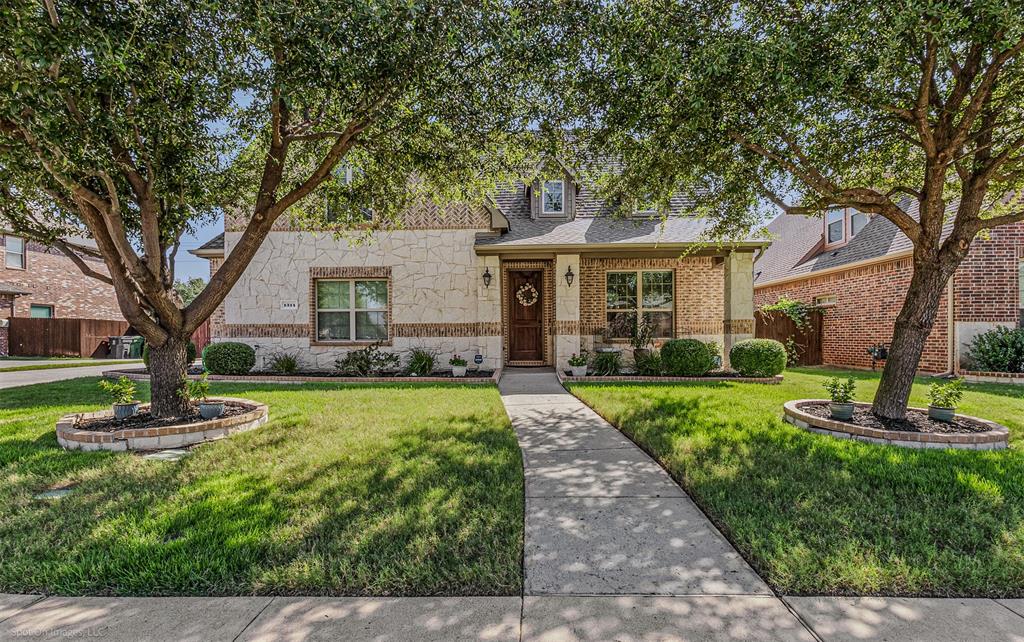
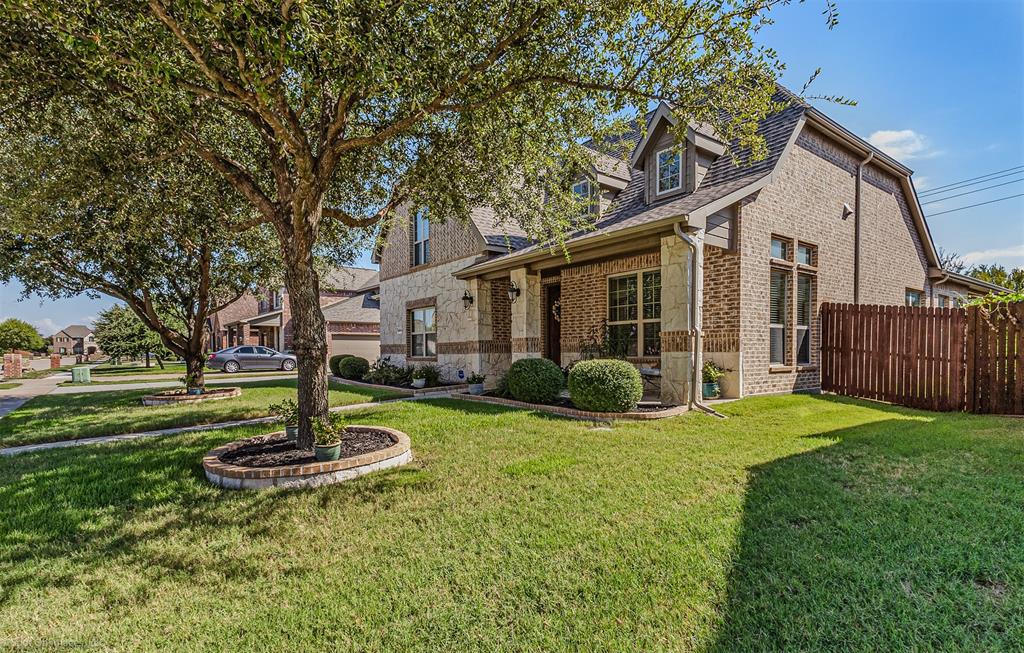
Welcome to 1314 Oak Hill Lane in Murphy, Texas, where comfortable living meets the kind of backyard you’ll look forward to coming home to. This inviting 4-bedroom, 3-bath home offers approximately 2,652 square feet of thoughtfully designed living space, a dedicated home office, a 2-car garage, and plenty of room to gather, unwind, and make lasting memories. Step outside and discover a backyard made for Texas living. The sparkling pool, complete with a relaxing waterfall feature, creates the perfect setting for sunny afternoons, weekend get-togethers, or quiet evenings by the water. Fire up the built-in Bull grill and enjoy dinner outdoors while friends and family cool off in the pool. Whether you love entertaining or simply want your own private place to recharge, this outdoor space makes home feel a little more like a getaway. Inside, the generous floor plan offers four bedrooms, three full baths, and a dedicated office that gives you a separate space to work from home, study, or simply close the door and focus. Recent improvements add even more value, including a brand-new roof and a new microwave. A pre-listing inspection has also been completed. The lifestyle extends beyond the backyard. North Hill Park is located right in the neighborhood, adding another convenient outdoor space close to home. Living in Murphy also means enjoying a community with parks, trails, recreation, and outdoor spaces that make it easy to get outside and enjoy the area. From mornings in your home office to afternoons by the pool and evenings gathered around the grill, 1314 Oak Hill Lane offers more than a place to live. It offers a lifestyle. With 4 bedrooms, 3 baths, approximately 2,652 square feet, a dedicated office, a 2-car garage, a private pool with a waterfall, built-in Bull grill, brand-new roof, a new microwave, a completed pre-inspection, and a neighborhood park nearby, this Murphy, TX home is ready for its next chapter.

Save
Ask
Tour
Hide
Share
Listing Snapshot
Price 
$570,000
Days On Site 
0 Days
Bedrooms 
4
Inside Area (SqFt) 
2,652 sqft
Total Baths 
3
Full Baths 
3
Partial Baths 
N/A
Lot Size 
0.208 Acres
Year Built 
2014
MLS® Number 
21390486
Status 
Active
Property Tax 
$9,039
HOA/Condo/Coop Fees 
$272 Semi-Annually
Sq Ft Source 
N/A
Friends & Family
Recent Activity
3 hours agoListing updated with changes from the MLS®
4 hours agoListing first seen on site
General Features
Acres 
0.208
Attached Garage 
Yes
Foundation 
Slab
Garage 
Yes
Garage Spaces 
2
Levels 
Two
Parking 
DrivewayGarageGarage Door OpenerGarage Faces SideAttached
Property Sub Type 
Single Family Residence
Security 
Fire AlarmSecurity System
Sewer 
Public Sewer
Special Circumstances 
Standard
Style 
Traditional
Utilities 
Cable Available
Water Source 
Public
Interior Features
Appliances 
DishwasherElectric OvenGas CooktopMicrowave
Cooling 
Ceiling Fan(s)Central AirElectric
Fireplace 
Yes
Fireplace Features 
Gas StarterLiving Room
Fireplaces 
1
Flooring 
CarpetCeramic TileWood
Heating 
CentralNatural Gas
Interior 
Built-in FeaturesDouble VanityDry BarGranite CountersKitchen IslandPantryWalk-In Closet(s)
Laundry Features 
Washer Hookup
Window Features 
Window Coverings
Bedroom 
Dimensions - 11 x 11Level - SecondFeatures - Ceiling Fan(s), Walk-In Closet(s)
Family Room 
Dimensions - 19 x 14Level - SecondFeatures - Ceiling Fan(s)
Kitchen 
Dimensions - 13 x 13Level - FirstFeatures - Kitchen Island, Pantry
Laundry 
Dimensions - 8 x 5Level - First
Living Room 
Dimensions - 17 x 14Level - FirstFeatures - Ceiling Fan(s)
Master Bathroom 
Dimensions - 12 x 12Level - First
Master Bedroom 
Dimensions - 16 x 14Level - FirstFeatures - Ceiling Fan(s)
Save
Ask
Tour
Hide
Share
Exterior Features
Construction Details 
BrickStone
Exterior 
Rain GuttersOutdoor Grill
Fencing 
BrickWood
Lot Features 
Interior LotLandscapedLevel
Patio And Porch 
Covered
Pool Features 
CabanaIn GroundWaterfall
Roof 
Composition
Windows/Doors 
Window Coverings
Community Features
Association Fee 
$272.0
Association Fee Frequency 
Semi-Annually
Community Features 
Pool
School District 
Wylie ISD
Financing Terms Available 
CashConventionalFHAVA Loan
Schools
School District
Wylie ISD
Elementary School
Tibbals
Middle School
Cooper
High School
Wylie
Listing courtesy of Jaime Cantu of Real Broker, LLC j.cantu@jacrealtygroup.com


© 2020 North Texas Real Estate Information Systems. All rights reserved. Information is deemed reliable but is not guaranteed accurate by the MLS or NTREIS. The information being provided is for the consumer's personal, non-commercial use, and may not be reproduced, redistributed, or used for any purpose other than to identify prospective properties consumers may be interested in purchasing.
Last checked: 2026-09-21 03:44 PM CDT

Neighborhood & Commute
Source: Walkscore
Disclosure: Community information and market data powered by Constellation Data Labs. Information is deemed reliable but not guaranteed.
Save
Ask
Tour
Hide
Share
Let’s get in touch for detailed insight about real estate market.