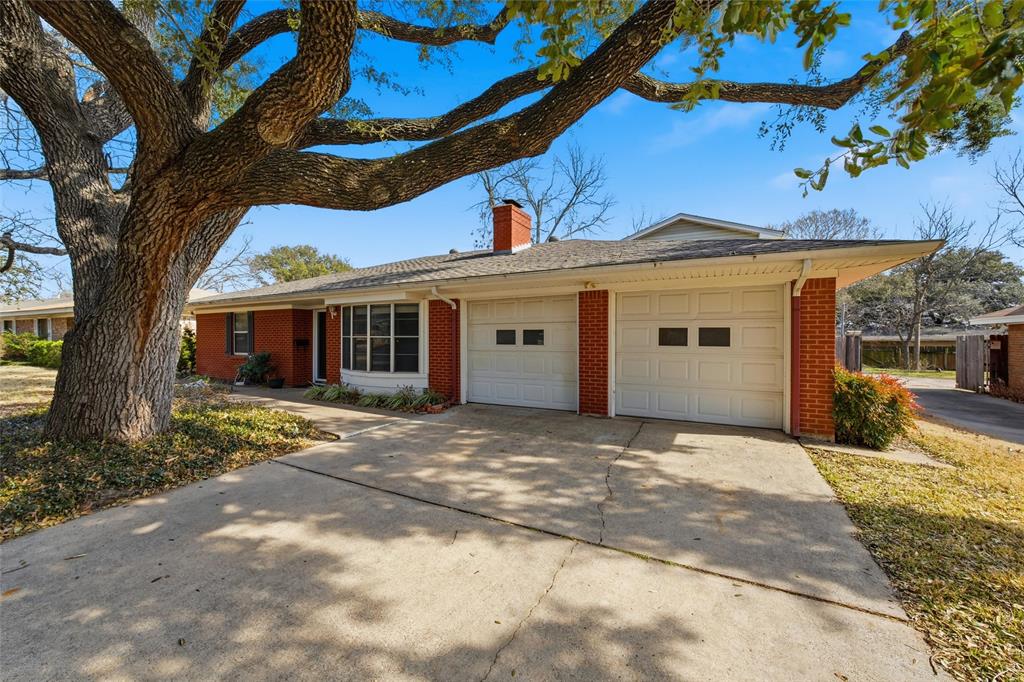
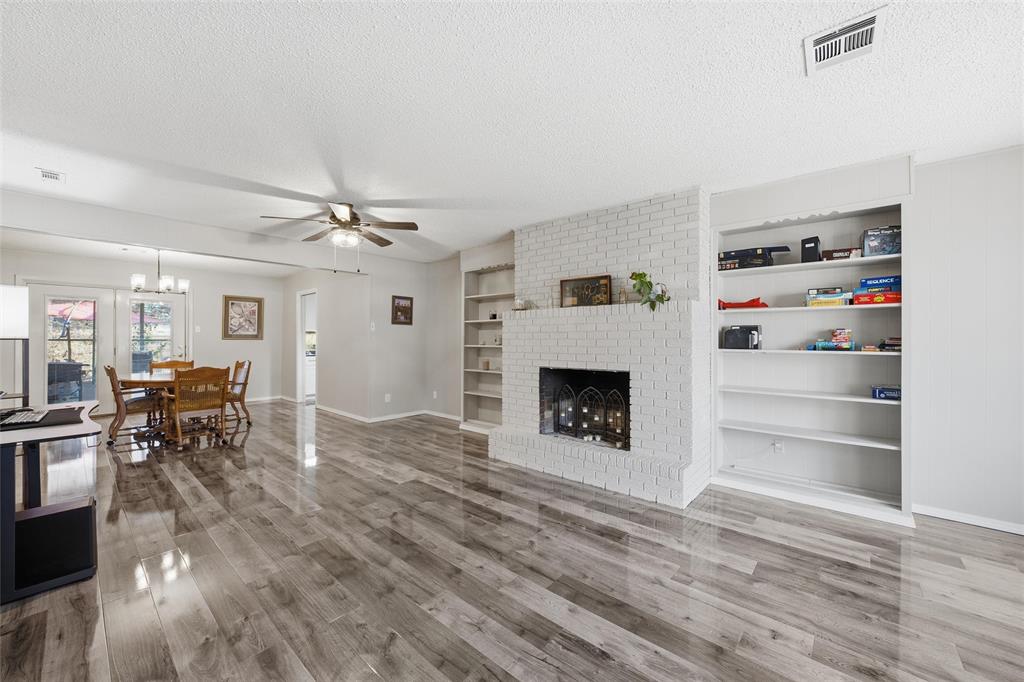
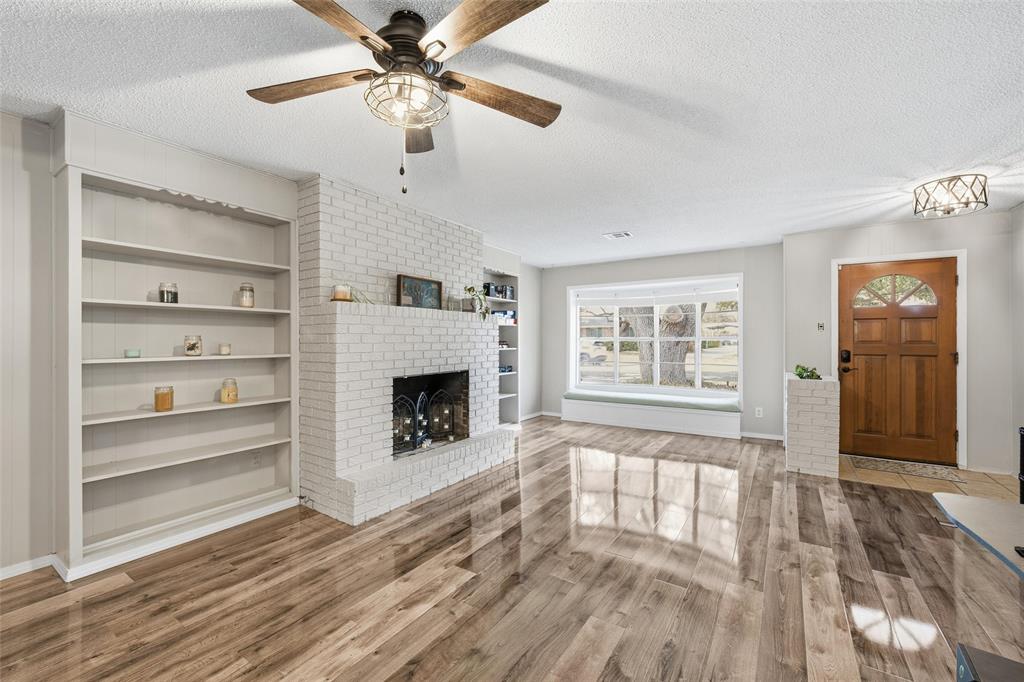
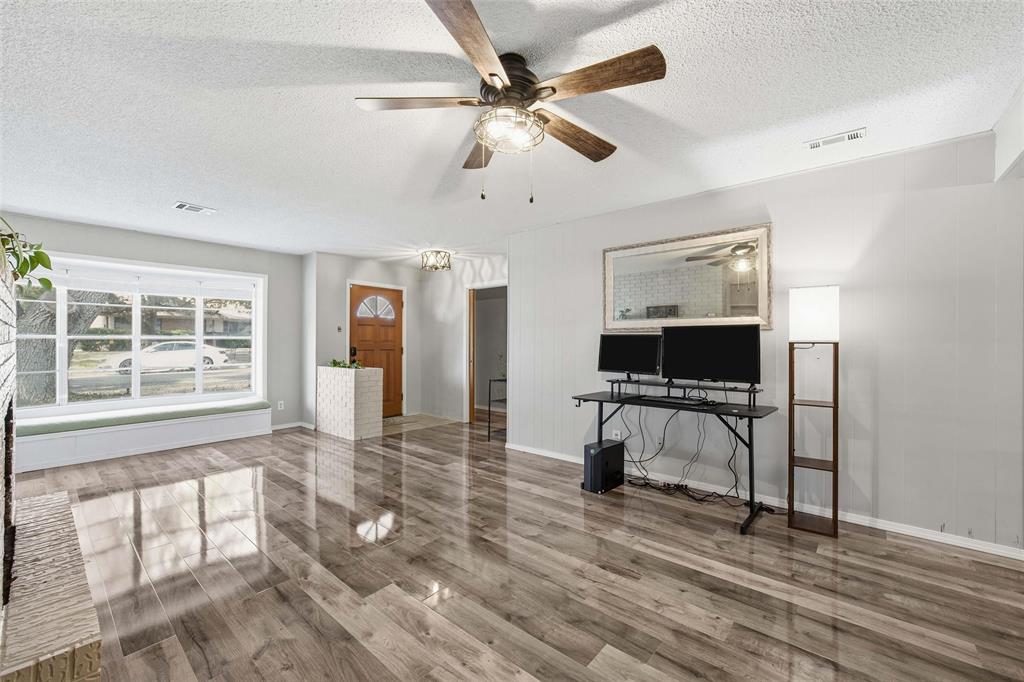
Space to live and a location you’ll love! Set beneath mature shade trees, you'll love all the space and updates this home has to offer! The main living and dining areas flow together in an open-concept design featuring built-ins and a wood-burning fireplace that naturally draws everyone together. The kitchen offers granite countertops and stainless steel appliances, creating a clean and functional space for cooking, gathering, and entertaining. A second living area with large windows provides abundant natural light and is the perfect flexible space for a game room, sitting area, or media room. Both living spaces include access to the sun room that offers an extra spot to relax, entertain, or simply enjoy the backyard views year-round. The primary suite offers a generous walk-in closet and a private bath with a walk-in shower. The second bedroom also includes its own full bathroom, creating a comfortable setup that works perfectly for guests or extended family. Outside, the large fenced backyard offers plenty of room for entertaining or enjoying quiet evenings under the trees. Don't miss your chance to see this wonderful home. Schedule your showing today!
Save
Ask
Tour
Hide
Share
Listing Snapshot
Price
$349,900
Days On Site
0 Days
Bedrooms
4
Inside Area (SqFt)
2,748 sqft
Total Baths
3
Full Baths
3
Partial Baths
N/A
Lot Size
0.2112 Acres
Year Built
1964
MLS® Number
21390413
Status
Active
Property Tax
$7,744
HOA/Condo/Coop Fees
N/A
Sq Ft Source
N/A
Friends & Family
React
Comment
Invite
No Comments Yet
Did you know? You can invite friends and family to your search. They can join your search, rate and discuss listings with you.
Recent Activity
5 hours ago
Listing updated with changes from the MLS®
5 hours ago
Listing first seen on site
General Features
Acres
0.2112
Attached Garage
Yes
Foundation
Slab
Garage
Yes
Garage Spaces
2
Levels
Two
Parking
GarageGarage Door OpenerAttached
Property Sub Type
Single Family Residence
Sewer
Public Sewer
Special Circumstances
Standard
Utilities
Cable AvailableElectricity ConnectedNatural Gas AvailableSewer Available
Water Source
Public
Interior Features
Appliances
DishwasherDisposalElectric OvenElectric RangeElectric Water HeaterMicrowave
Cooling
Ceiling Fan(s)Central AirElectric
Fireplace
Yes
Fireplace Features
GasWood Burning
Fireplaces
1
Flooring
CarpetTileVinyl
Heating
CentralElectricNatural Gas
Interior
Built-in FeaturesGranite CountersWalk-In Closet(s)Wired for DataHigh Speed Internet
Bath-Full
Dimensions - 0 x 0Level - First
Bedroom
Dimensions - 0 x 0Level - FirstFeatures - Ceiling Fan(s)
Kitchen
Dimensions - 0 x 0Level - First
Master Bathroom
Dimensions - 0 x 0Level - Second
Save
Ask
Tour
Hide
Share
Exterior Features
Construction Details
BrickVinyl Siding
Exterior
Rain Gutters
Fencing
Wood
Lot Features
Interior LotMany Trees
Other Structures
Storage
Roof
Composition
Community Features
School District
Waco ISD
Financing Terms Available
CashConventionalFHAVA Loan
Schools
School District
Waco ISD
Elementary School
Mountainview
Middle School
Tennyson
High School
Waco
Listing courtesy of Kristi Baker of Bentwood Realty kbakerbentwood@gmail.com


Did you know? You can invite friends and family to your search. They can join your search, rate and discuss listings with you.