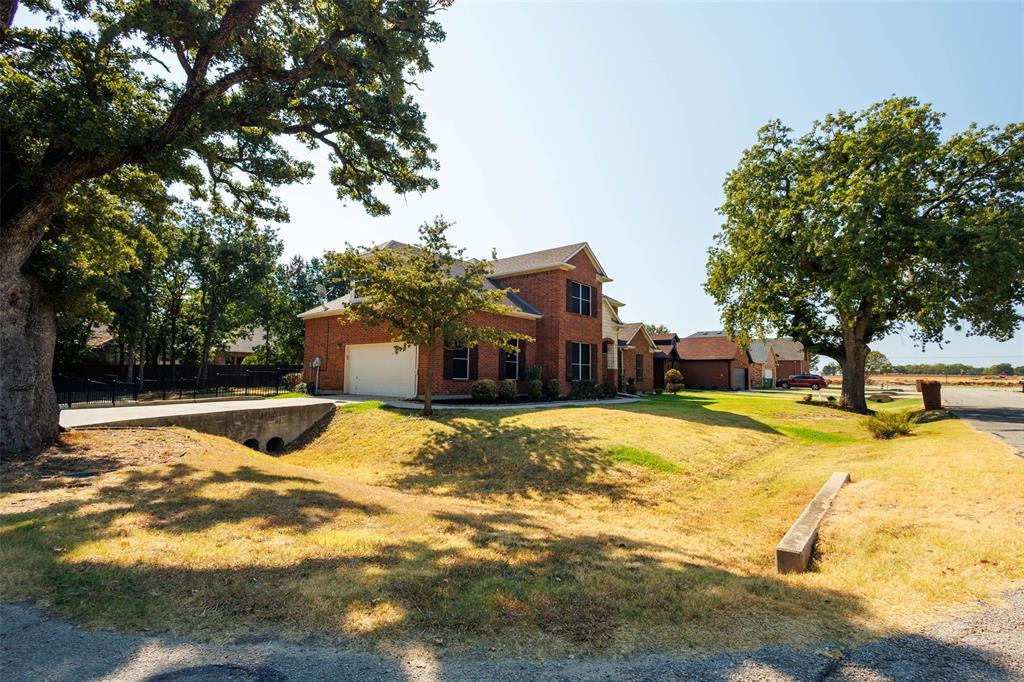
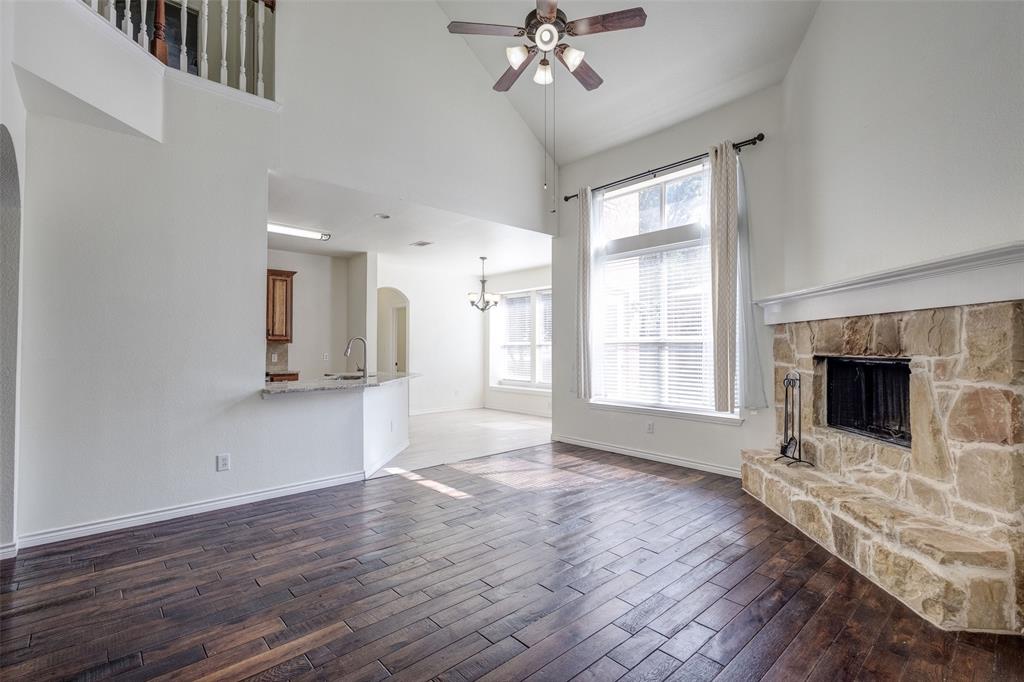
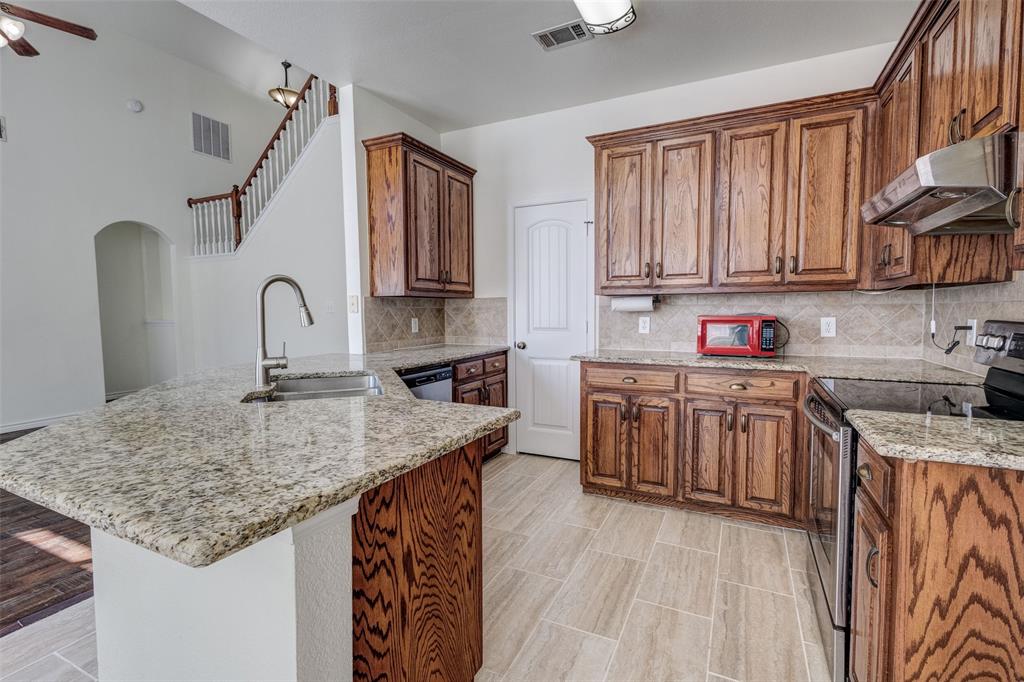
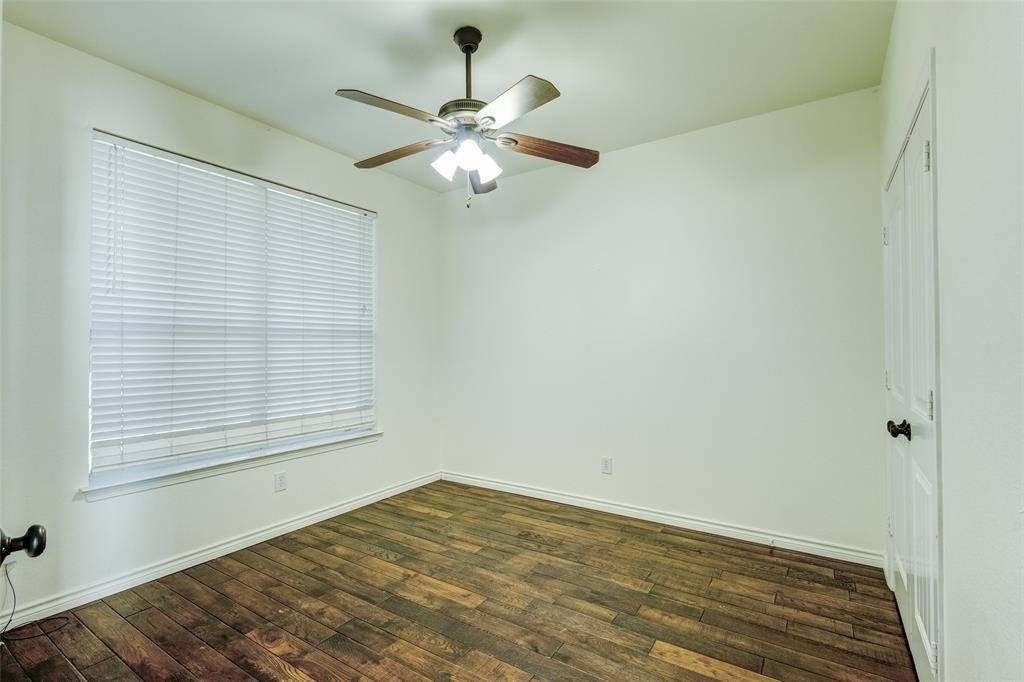
This lovely 2-story, 5-bedroom, 2.5-bathroom home at 506 Spring Drive in Shady Shores, Texas offers 2,173 square feet of comfortable living space just steps from Lewisville Lake. Main Level: Features gorgeous wood flooring across common areas, abundant natural light, and a convenient downstairs primary master bedroom.Kitchen: Equipped with sleek granite countertops and quality stainless steel appliances.Upper Level: Cozy carpeting with three additional bedrooms, including an oversized room versatile enough to serve as a spacious game room. Additional Spaces: Flexible main-floor layout providing options for a home office or extra bedroom.Outdoor Living: Large, private backyard featuring a covered and shaded patio with peaceful corner views of the lake.Parking: Attached 2.5-car side-facing garage with generous storage capacity.Neighborhood: Quiet community setting located minutes from local boat ramps, near Olive Stephens Elementary, and zoned for Denton ISD.
Save
Ask
Tour
Hide
Share
Listing Snapshot
Price
$489,000
Days On Site
0 Days
Bedrooms
5
Inside Area (SqFt)
2,173 sqft
Total Baths
3
Full Baths
2
Partial Baths
1
Lot Size
0.226 Acres
Year Built
2005
MLS® Number
21390239
Status
Active
Property Tax
$6,984
HOA/Condo/Coop Fees
N/A
Sq Ft Source
N/A
Friends & Family
React
Comment
Invite
No Comments Yet
Did you know? You can invite friends and family to your search. They can join your search, rate and discuss listings with you.
Recent Activity
10 hours ago
Listing updated with changes from the MLS®
20 hours ago
Listing first seen on site
General Features
Acres
0.226
Attached Garage
Yes
Foundation
Slab
Garage
Yes
Garage Spaces
2
Levels
Two
Parking
Garage Faces SideAttached
Property Sub Type
Single Family Residence
Security
Carbon Monoxide Detector(s)Fire AlarmSecurity System
Sewer
Public Sewer
Special Circumstances
Standard
Style
Traditional
Utilities
Cable Available
Water Source
Public
Interior Features
Appliances
DishwasherDisposalGas Cooktop
Cooling
Central AirElectric
Fireplace
Yes
Fireplace Features
Gas Log
Fireplaces
1
Flooring
CarpetWood
Heating
CentralNatural Gas
Interior
Granite CountersHigh Speed Internet
Dining Room
Dimensions - 0 x 0Level - First
Living Room
Dimensions - 1 x 1Level - First
Master Bedroom
Dimensions - 1 x 1Level - FirstFeatures - Walk-In Closet(s)


Did you know? You can invite friends and family to your search. They can join your search, rate and discuss listings with you.