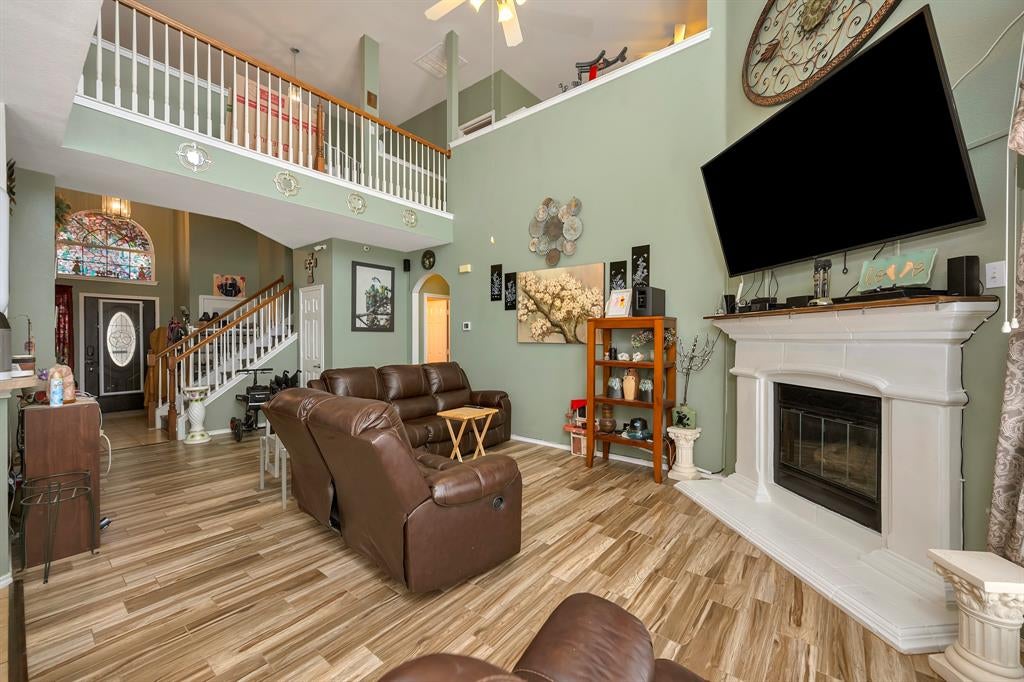
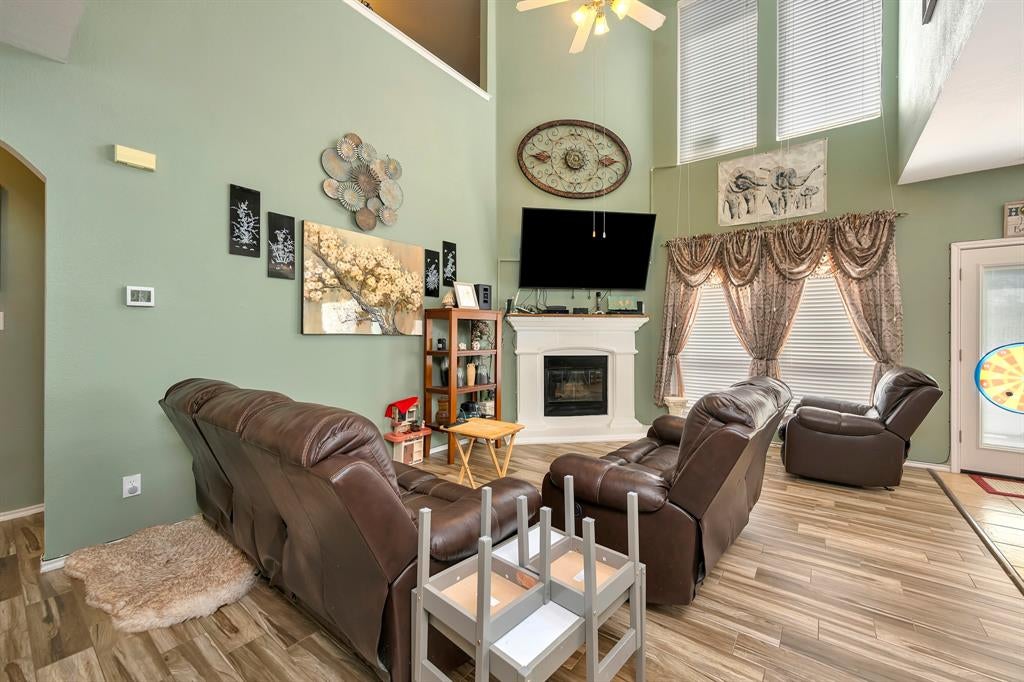
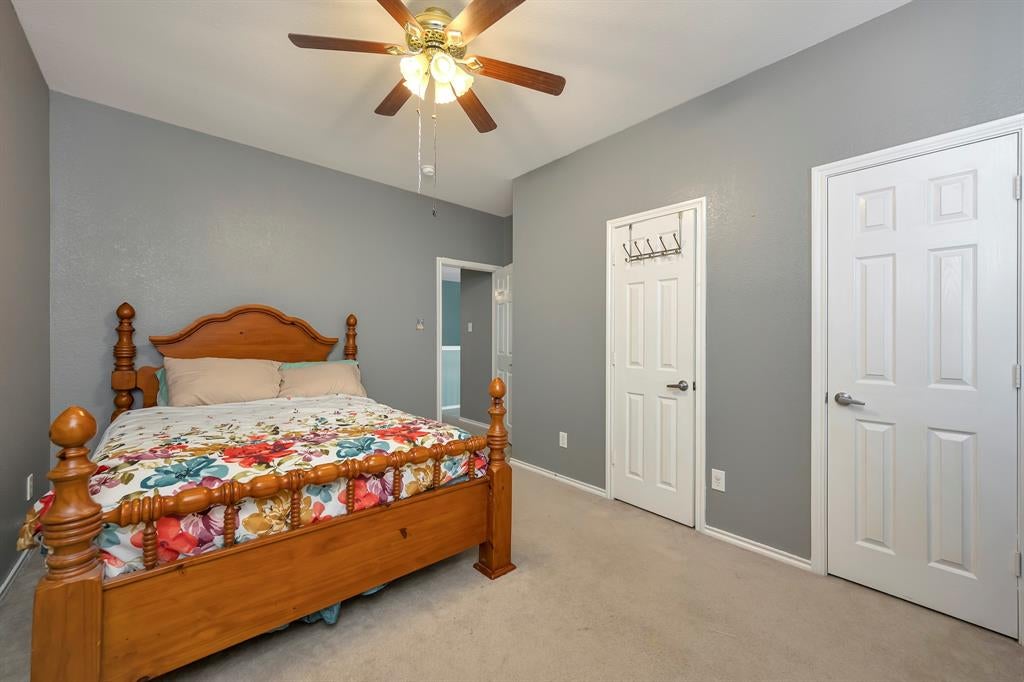
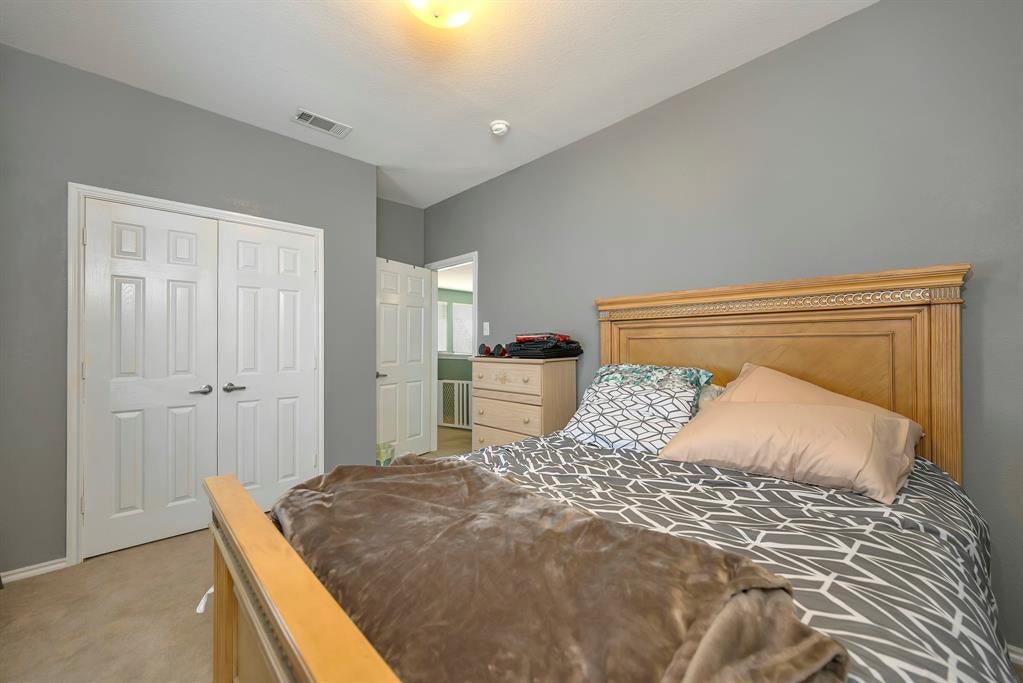
This 4-bedroom, 2.5-bath home offers approximately 2,505 square feet on a corner lot in Trails of Marine Creek. The thoughtfully designed two-story floor plan provides multiple living and entertaining spaces, beginning with a formal dining room and an inviting living area featuring soaring ceilings, abundant natural light, and a cozy fireplace. The kitchen opens to the main living space, creating an easy flow for everyday living and gatherings. The private first-floor primary suite offers convenient separation from the secondary bedrooms. Upstairs, three generously sized bedrooms and a large game room provide plenty of room for guests, a home office, playroom, media space, or second living area. With spacious rooms, an open layout, and flexible areas throughout, this home delivers the room you need without sacrificing comfort or connection. Conveniently located near neighborhood amenities, schools, shopping, dining, and major highways.
Save
Ask
Tour
Hide
Share
Listing Snapshot
Price
$359,500
Days On Site
0 Days
Bedrooms
4
Inside Area (SqFt)
2,505 sqft
Total Baths
3
Full Baths
2
Partial Baths
1
Lot Size
0.152 Acres
Year Built
2006
MLS® Number
21390224
Status
Active
Property Tax
$7,217
HOA/Condo/Coop Fees
$143 Semi-Annually
Sq Ft Source
N/A
Friends & Family
React
Comment
Invite
No Comments Yet
Did you know? You can invite friends and family to your search. They can join your search, rate and discuss listings with you.
Recent Activity
4 hours ago
Listing updated with changes from the MLS®
4 hours ago
Listing first seen on site
General Features
Acres
0.152
Attached Garage
Yes
Foundation
Slab
Garage
Yes
Garage Spaces
2
Levels
Two
Parking
DrivewayGarage Faces FrontAttached
Property Sub Type
Single Family Residence
Security
Security SystemSmoke Detector(s)
Sewer
Public Sewer
Special Circumstances
Standard
Utilities
Cable Available
Water Source
Public
Interior Features
Appliances
DishwasherDisposalGas RangeGas Water HeaterMicrowave
Cooling
Central Air
Fireplace
Yes
Fireplace Features
Family RoomGas Log
Fireplaces
1
Flooring
CarpetCeramic Tile
Heating
Central
Interior
Double VanityEat-in KitchenWalk-In Closet(s)
Laundry Features
Washer Hookup
Bath-Full
Dimensions - 1 x 1Level - Second
Bath-Half
Dimensions - 1 x 1Level - FirstFeatures - Bidet
Bedroom
Dimensions - 13 x 12Level - Second
Bedroom-2nd Primary
Dimensions - 14 x 10Level - Second
Bonus Room
Dimensions - 1 x 1Level - Second
Dining Room
Dimensions - 1 x 1Level - First
Kitchen
Dimensions - 12 x 11Level - FirstFeatures - Eat-in Kitchen
Living Room
Dimensions - 1 x 1Level - First
Master Bathroom
Dimensions - 1 x 1Level - First
Master Bedroom
Dimensions - 17 x 13Level - FirstFeatures - Walk-In Closet(s)
Utility Room
Dimensions - 1 x 1Level - First
Save
Ask
Tour
Hide
Share
Exterior Features
Fencing
FencedWood
Lot Features
Corner LotLandscaped
Roof
Composition
Community Features
Association Fee
$143.0
Association Fee Frequency
Semi-Annually
School District
Eagle MT-Saginaw ISD
Financing Terms Available
CashConventionalFHAVA Loan
Schools
School District
Eagle MT-Saginaw ISD
Elementary School
Dozier
Middle School
Ed Willkie
High School
Chisholm Trail
Listing courtesy of Angela Bailey of BHHS Premier Properties angela@angelabaileyrealtygroup.com


Did you know? You can invite friends and family to your search. They can join your search, rate and discuss listings with you.