Save
Ask
Tour
Hide
Share
$564,900
2 Days On Site

6559 Wheaton Court
Tyler, TX 75703

For Sale|Single Family Residence|Active
3
Beds
3
Total Baths
2
Full Baths
1
Partial Bath
2,661
SqFt
$212
/SqFt
2009
Built
Subdivision:
Cambridge Bend Estates
County:
Smith

Due to the health concerns created by Coronavirus we are offering personal 1-1 online video walkthough tours where possible.
Call Now: 214.682.4498
Is this the listing for you? We can help make it yours.
214.682.4498
6559 Wheaton Court6559 Wheaton Court6559 Wheaton Court6559 Wheaton Court
Save
Ask
Tour
Hide
Share

Mortgage Calculator

Monthly Payment (Est.)

$2,577
Calculator powered by Showcase IDX, a Constellation1 Company. Copyright ©2026 Information is deemed reliable but not guaranteed.

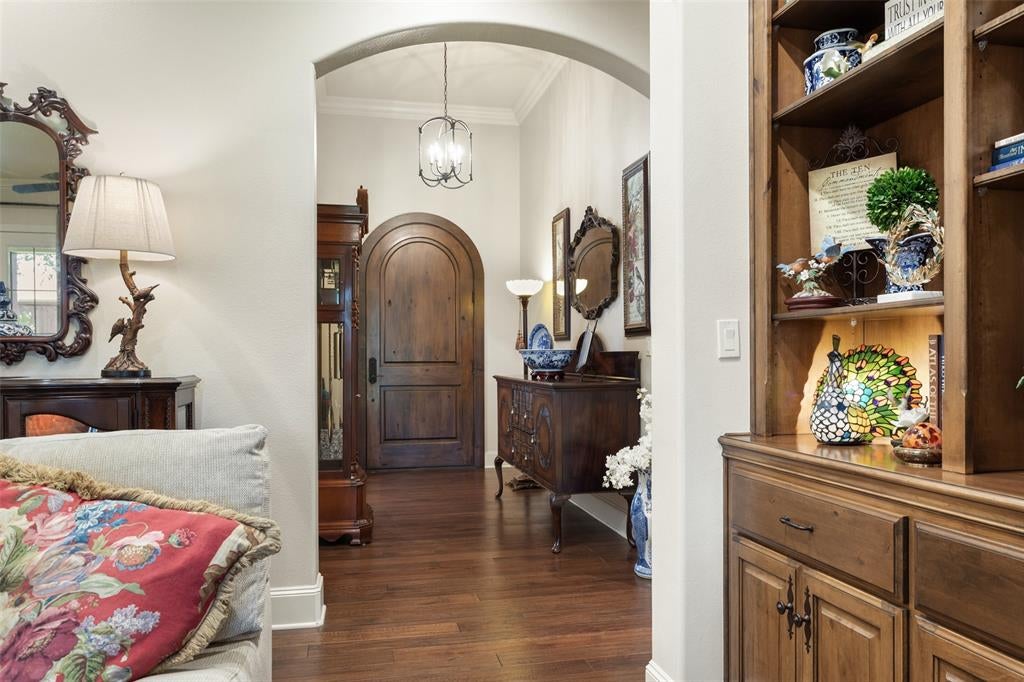
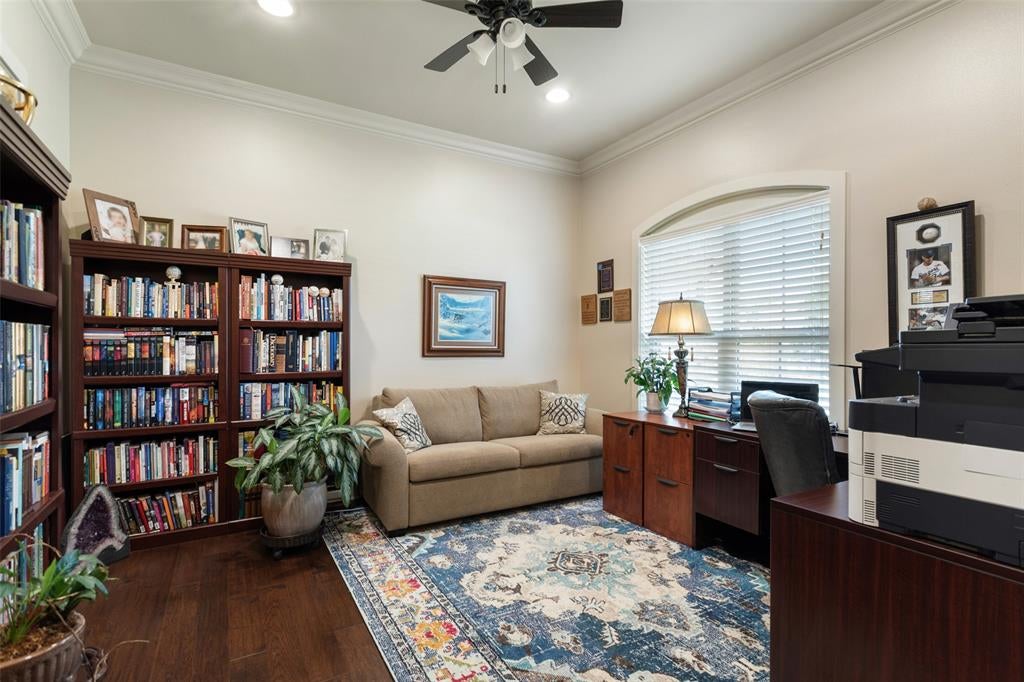
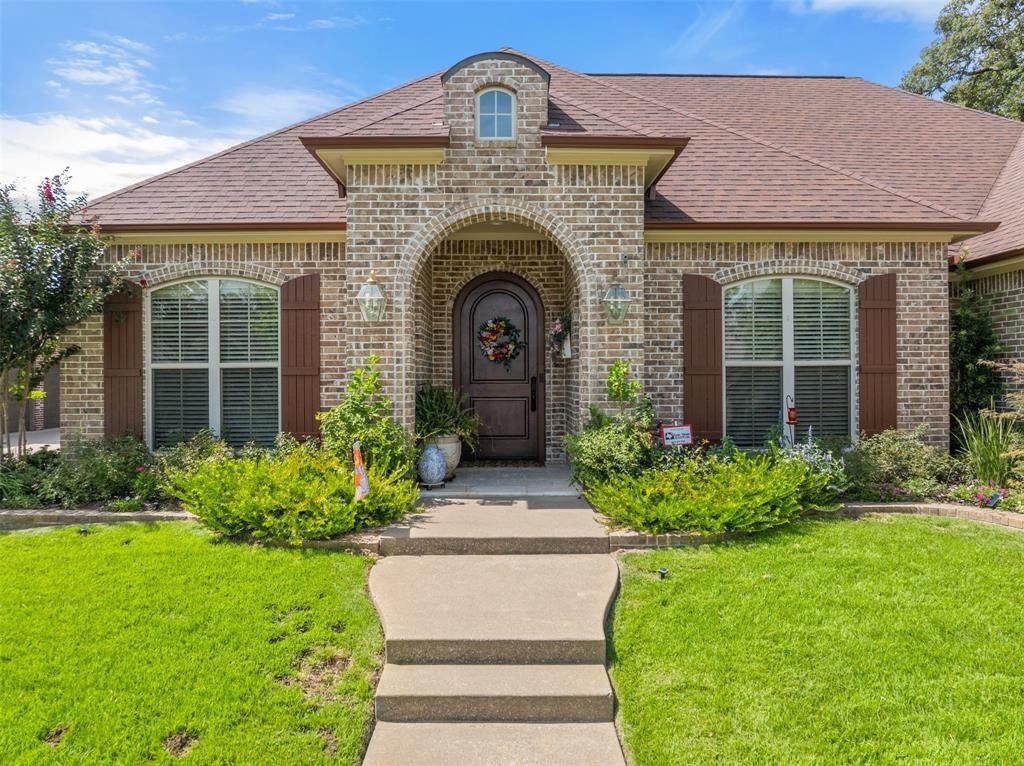
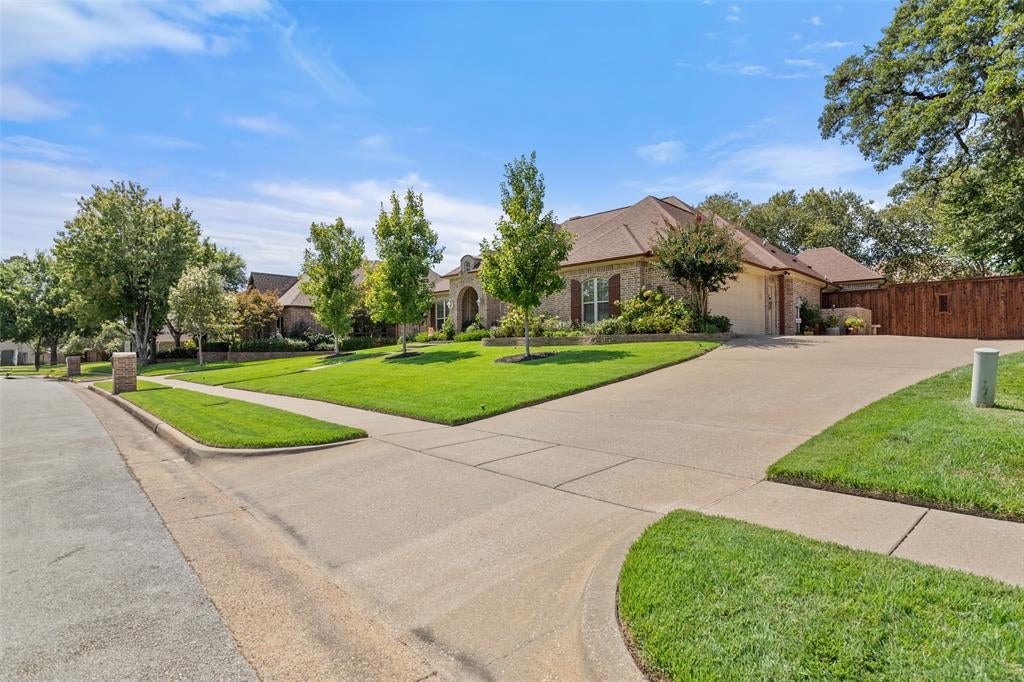
Welcome home to this beautifully maintained property in desirable Cambridge Bend Estates, ideally located in South Tyler! Offering 2661 sq. ft., this 3 bedroom, 2.5 bath home features an oversized 2 car garage with epoxy flooring and excellent storage. A flexible formal dining room can easily serve as a study or home office. The inviting family room is anchored by a stone fireplace with gas logs, while the kitchen features an island, Alder wood cabinetry, granite countertops and stainless steel appliances. The split primary suite provides added privacy from the guest bedrooms. Outdoor living is a standout with a spacious covered patio featuring a second stone fireplace with gas logs, a built-in enclosed Alder wood cabinet with a TV on one side of the fireplace two separate areas for relaxing and entertaining, and a beautifully established yard. Thoughtful updates include a new roof and interior paint (2021); professional landscaping and storage building, new ceiling fans back patio and study (2022); French drains, underground gutter drainage and updated sprinkler controls, 3 new trees planted in front yard (2023); 8 ft board on board cedar fence, garage door opener, fireplace inserts with gas logs and upgraded lighting (2024); gutter guards, KitchenAid dishwasher and Zoysia sod (2025). Recent 2026 improvements include exterior paint, stained front door and restained cedar fence, updated primary bath cabinetry and trim painted, wood flooring in the primary bedroom and closet, plus a 30-inch Blaze LTE built-in natural gas griddle with Life Assist lid. Cambridge Bend offers a community pool and convenient access to shopping, dining, banking and Loop 49. Beautifully maintained, thoughtfully updated and ready to enjoy, come home to happy!

Save
Ask
Tour
Hide
Share
Listing Snapshot
Price 
$564,900
Days On Site 
2 Days
Bedrooms 
3
Inside Area (SqFt) 
2,661 sqft
Total Baths 
3
Full Baths 
2
Partial Baths 
1
Lot Size 
0.298 Acres
Year Built 
2009
MLS® Number 
21389963
Status 
Active
Property Tax 
$8,547
HOA/Condo/Coop Fees 
N/A
Sq Ft Source 
N/A
Friends & Family
Recent Activity
2 days agoListing updated with changes from the MLS®
3 days agoListing first seen on site
General Features
Acres 
0.298
Attached Garage 
Yes
Foundation 
Slab
Garage 
Yes
Garage Spaces 
2
Levels 
One
Parking 
ConcreteGarageGarage Door OpenerGarage Faces SideOversizedStorageWorkshop in GarageAttached
Property Sub Type 
Single Family Residence
Sewer 
Public Sewer
Special Circumstances 
Standard
Style 
Traditional
Utilities 
Cable AvailableNatural Gas AvailableUnderground Utilities
Water Source 
Public
Interior Features
Appliances 
DishwasherDisposalElectric OvenGas CooktopMicrowaveDouble OvenTankless Water Heater
Cooling 
Ceiling Fan(s)Central AirElectric
Fireplace 
Yes
Fireplace Features 
GasLiving RoomOutsideStoneGas Log
Fireplaces 
2
Flooring 
CarpetCeramic TileWood
Heating 
CentralNatural Gas
Interior 
ChandelierEat-in KitchenGranite CountersKitchen IslandPantryWalk-In Closet(s)Wet BarHigh Speed Internet
Laundry Features 
Electric Dryer HookupWasher Hookup
Living Room 
Dimensions - 0 x 0Level - FirstFeatures - Ceiling Fan(s)
Master Bedroom 
Dimensions - 0 x 0Level - FirstFeatures - Ceiling Fan(s), Walk-In Closet(s)
Save
Ask
Tour
Hide
Share
Exterior Features
Construction Details 
Brick
Exterior 
Gas GrillRain GuttersPrivate YardOutdoor Grill
Fencing 
FencedFullGateWood
Patio And Porch 
CoveredPatio
Roof 
Composition
Community Features
Association Fee Frequency 
Annually
Community Features 
PoolCurbsSidewalks
School District 
Tyler ISD
Financing Terms Available 
CashConventionalFHAVA Loan
Schools
School District
Tyler ISD
Elementary School
Rice
Middle School
Hubbard
High School
Tyler Legacy
Listing courtesy of Lorri Loggins of Ebby Halliday Realtors lorri@lorriloggins.com


© 2020 North Texas Real Estate Information Systems. All rights reserved. Information is deemed reliable but is not guaranteed accurate by the MLS or NTREIS. The information being provided is for the consumer's personal, non-commercial use, and may not be reproduced, redistributed, or used for any purpose other than to identify prospective properties consumers may be interested in purchasing.
Last checked: 2026-09-20 01:12 PM CDT

Neighborhood & Commute
Source: Walkscore
Disclosure: Community information and market data powered by Constellation Data Labs. Information is deemed reliable but not guaranteed.
Save
Ask
Tour
Hide
Share
Let’s get in touch for detailed insight about real estate market.