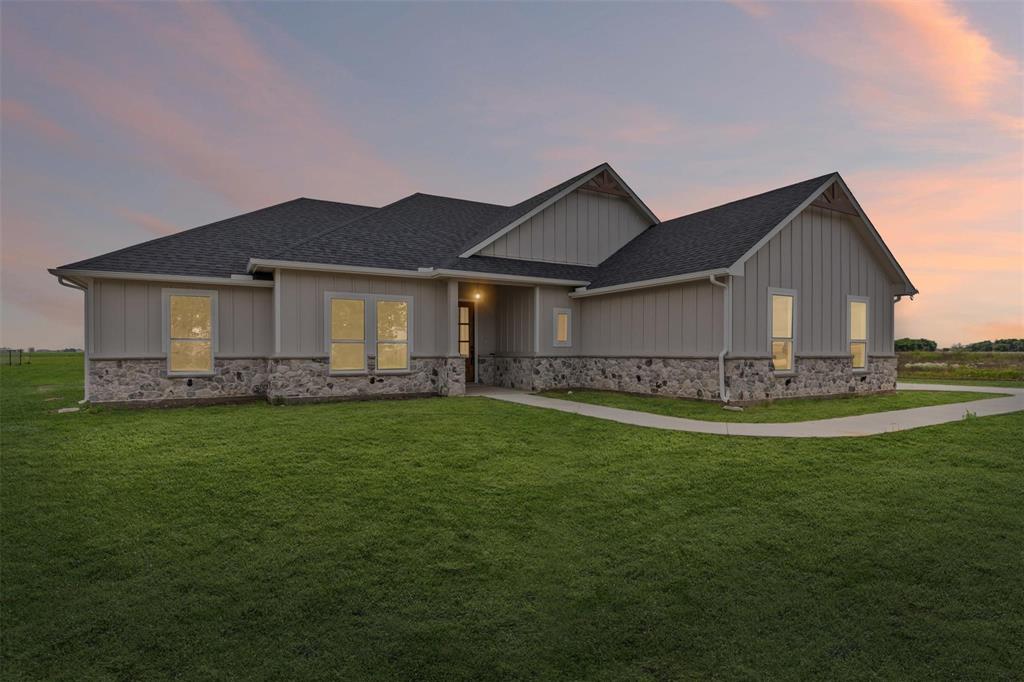
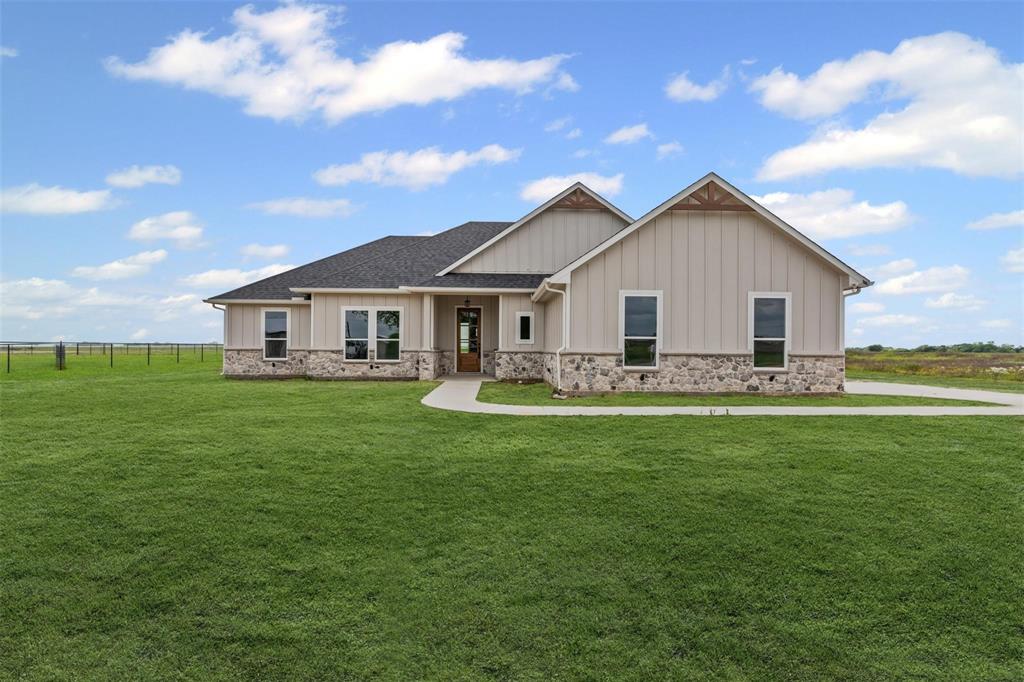
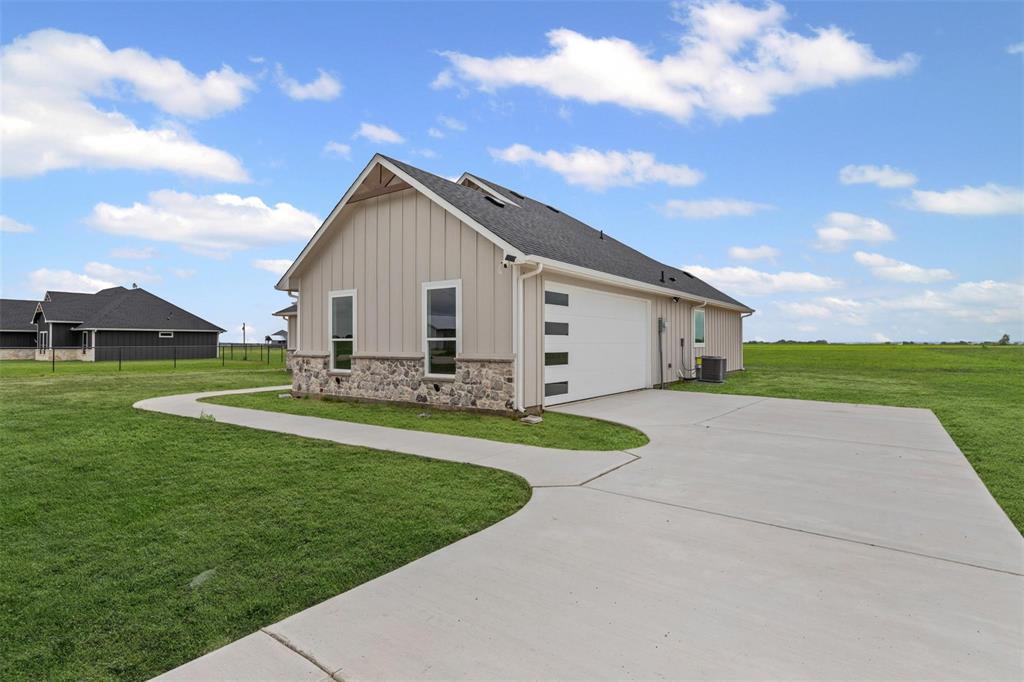
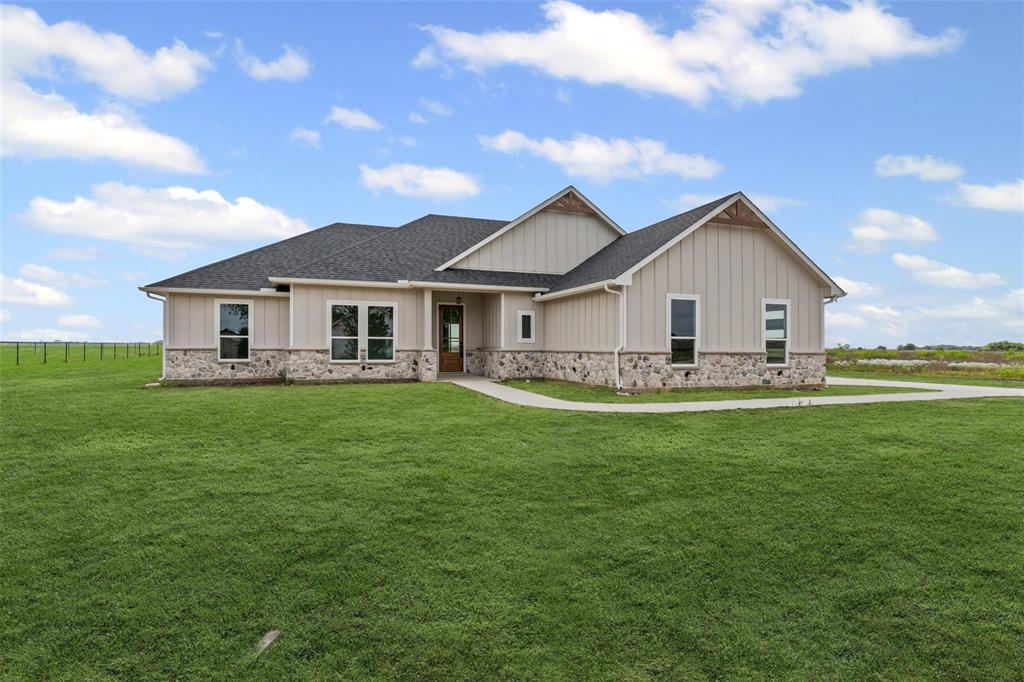
Experience modern country living on 2.44 acres, conveniently located just 20 minutes from Ennis and Waxahachie. This beautiful modern farmhouse offers peaceful countryside views, privacy, and an inviting open-concept layout.
Inside, you’ll find rich hardwood floors, vaulted ceilings, large windows, and a striking black feature wall with an electric fireplace. The spacious kitchen features white cabinetry, a large island with pendant lighting, a walk-in pantry, and modern matte-black fixtures. The primary suite offers a relaxing retreat with dual vanities, stylish tilework, and a spacious walk-in shower.
Additional features include a built-in mudroom bench near the laundry area and a covered back patio perfect for enjoying the surrounding views. With plenty of room to relax, entertain, and enjoy the outdoors, this property offers the space and lifestyle of country living with convenient access to nearby amenities.
Save
Ask
Tour
Hide
Share
Listing Snapshot
Price
$480,000
Days On Site
0 Days
Bedrooms
4
Inside Area (SqFt)
1,795 sqft
Total Baths
2
Full Baths
2
Partial Baths
N/A
Lot Size
2.444 Acres
Year Built
2025
MLS® Number
21389947
Status
Active
Property Tax
$4,644
HOA/Condo/Coop Fees
N/A
Sq Ft Source
N/A
Friends & Family
React
Comment
Invite
No Comments Yet
Did you know? You can invite friends and family to your search. They can join your search, rate and discuss listings with you.
Recent Activity
2 hours ago
Listing updated with changes from the MLS®
15 hours ago
Listing first seen on site
General Features
Acres
2.444
Attached Garage
Yes
Foundation
Slab
Garage
Yes
Garage Spaces
2
Levels
One
Parking
ConcreteDrivewayGarageGarage Door OpenerAttached
Property Sub Type
Single Family Residence
Security
Fire AlarmSecurity LightsSmoke Detector(s)
Sewer
Septic Tank
Special Circumstances
Standard
Style
Modern Farmhouse
Interior Features
Appliances
DishwasherDisposalElectric RangeElectric Water HeaterMicrowaveVented Exhaust Fan
Cooling
Electric
Fireplace
Yes
Fireplace Features
Blower FanElectricLiving Room
Fireplaces
1
Flooring
Ceramic TileHardwood
Heating
Exhaust FanElectric
Interior
ChandelierDouble VanityKitchen IslandOpen FloorplanPantryVaulted Ceiling(s)Walk-In Closet(s)High Speed Internet
Laundry Features
Washer Hookup
Window Features
Window Coverings
Bedroom
Dimensions - 11 x 12Level - First
Dining Room
Dimensions - 10 x 11Level - First
Kitchen
Dimensions - 12 x 11Level - FirstFeatures - Breakfast Bar, Kitchen Island, Pantry
Laundry
Dimensions - 11 x 6Level - First
Living Room
Dimensions - 17 x 16Level - FirstFeatures - Ceiling Fan(s)
Master Bathroom
Dimensions - 9 x 12Level - First
Master Bedroom
Dimensions - 15 x 13Level - FirstFeatures - Walk-In Closet(s)
Save
Ask
Tour
Hide
Share
Exterior Features
Lot Features
Pasture
Patio And Porch
CoveredPatio
Roof
Asphalt
Windows/Doors
Window Coverings
Community Features
School District
Avalon ISD
Financing Terms Available
CashConventionalFHAVA Loan
Schools
School District
Avalon ISD
Elementary School
Avalon
Middle School
Avalon
High School
Avalon
Listing courtesy of Carlos Mondragon of Real Broker, LLC 13232los@gmail.com


Did you know? You can invite friends and family to your search. They can join your search, rate and discuss listings with you.