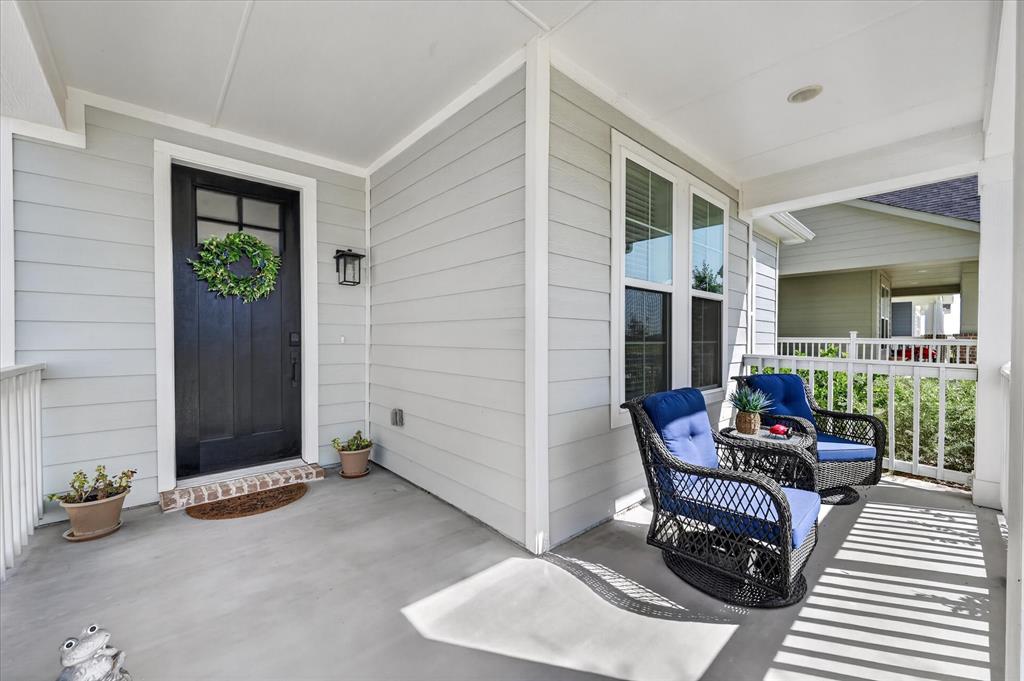
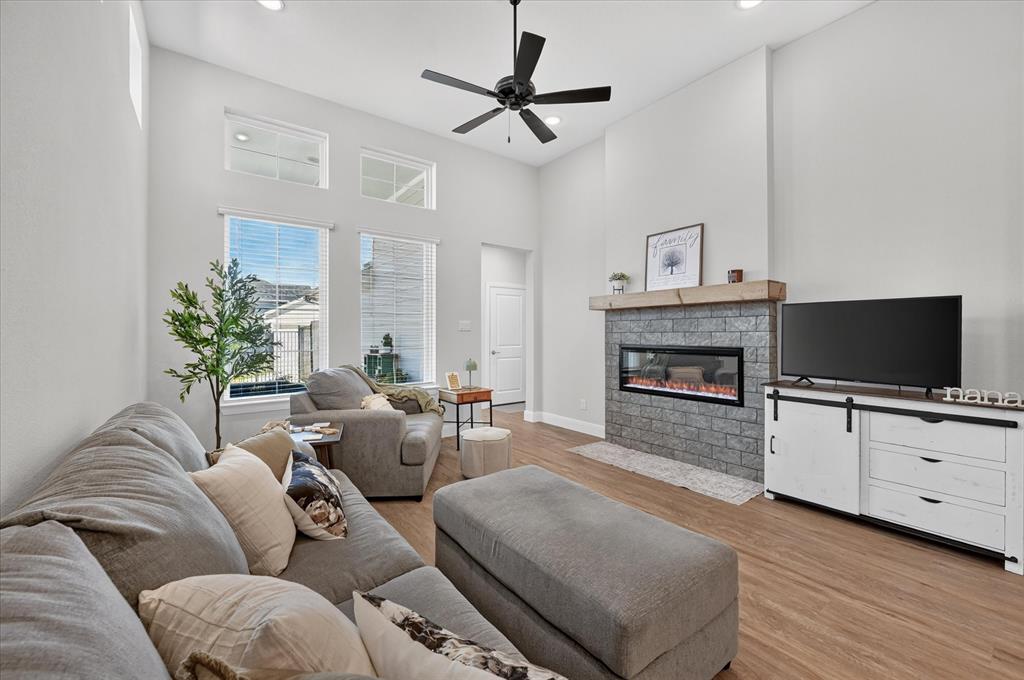
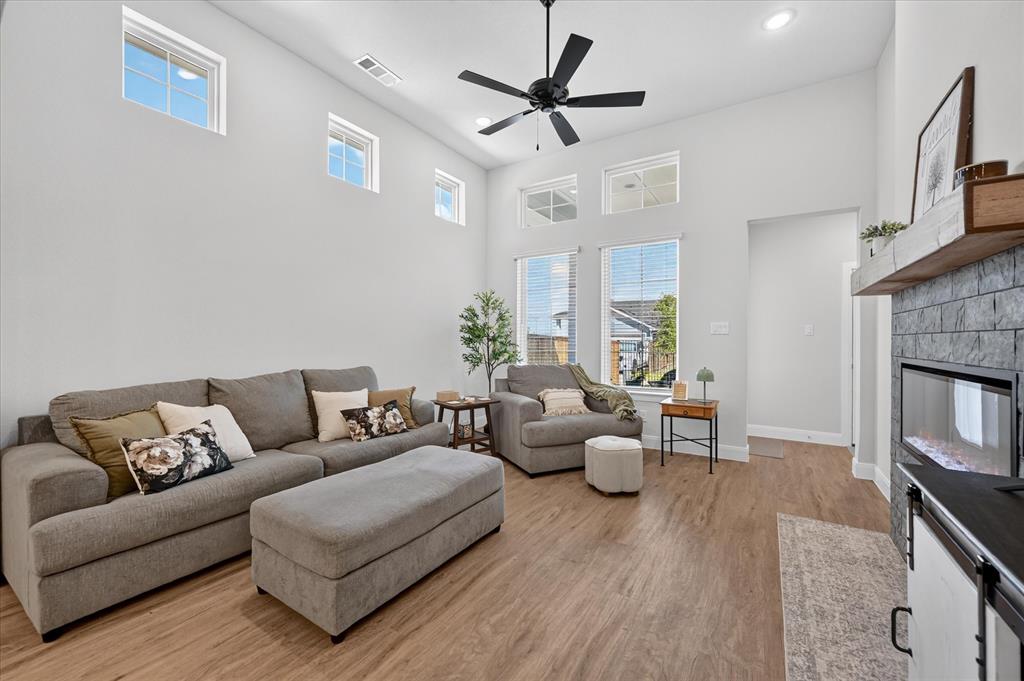
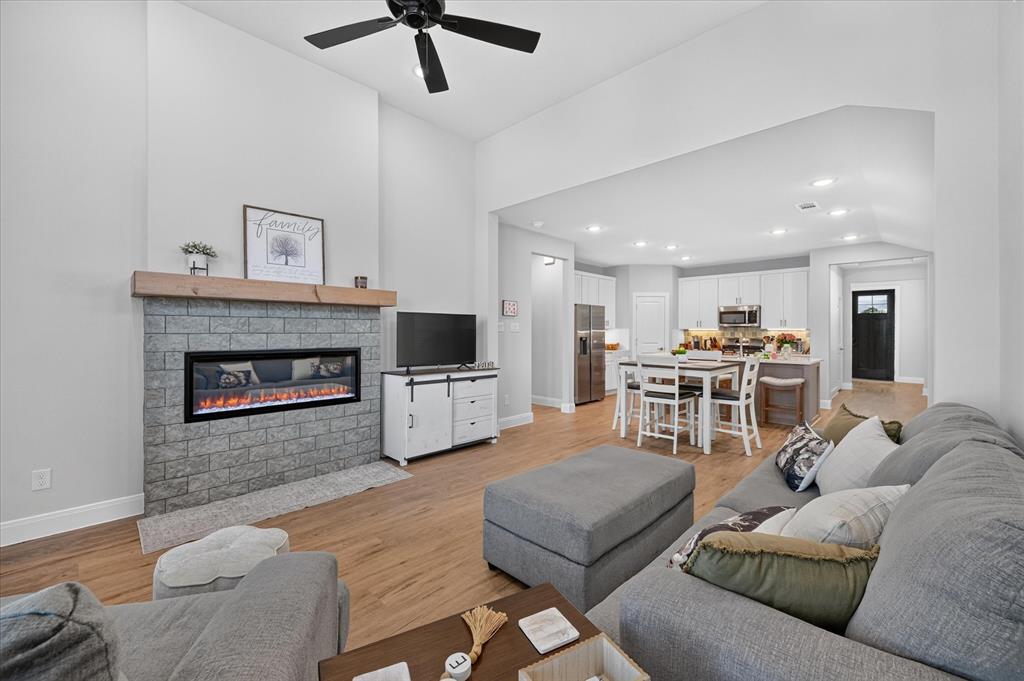
Why wait months to build when this nearly new 2025 William Ryan Aledo floor plan is ready for you now? Less than a year old, this beautifully finished home offers the opportunity to own a sought-after floor plan that is not currently being built again until the next phase begins. Thoughtful upgrades and stylish details are found throughout, beginning with a tray ceiling in the entry that leads into an impressive family room with soaring 12-foot ceilings. An electric fireplace with a custom mantle creates a warm focal point and adds character to the open living space. The kitchen is designed for both everyday living and entertaining, featuring upgraded countertops and backsplash, a large island with farmhouse sink, convenient drawers on each side of the range and plenty of workspace for gathering and meal prep. LVP flooring flows throughout the main living areas for a clean, cohesive look and easy maintenance. The primary suite offers a comfortable retreat with a well-appointed ensuite featuring dual sinks, a separate shower with a beautiful cobblestone floor and a generous walk-in closet with plenty of room for storage. Beyond its stylish finishes, this home was also designed with energy efficiency in mind. Spray foam insulation helps improve temperature control and energy efficiency throughout the home, adding another valuable benefit to this nearly new construction. Outside, the home faces a community common area with a playground, providing an open view from the welcoming front porch—the perfect spot for sipping morning coffee or relaxing in the evening. The adorable back patio offers another inviting place to unwind, grill or enjoy time with friends and family. With desirable upgrades already in place, energy-efficient features and no lengthy construction timeline, this home gives you the look and feel of new construction without the wait!
Save
Ask
Tour
Hide
Share
Listing Snapshot
Price
$425,000
Days On Site
0 Days
Bedrooms
3
Inside Area (SqFt)
1,776 sqft
Total Baths
2
Full Baths
2
Partial Baths
N/A
Lot Size
0.106 Acres
Year Built
2025
MLS® Number
21389847
Status
Active
Property Tax
$1,317
HOA/Condo/Coop Fees
$60.42 monthly
Sq Ft Source
N/A
Friends & Family
React
Invite
Recent Activity
17 hours ago
Listing updated with changes from the MLS®
23 hours ago
Listing first seen on site
General Features
Acres
0.106
Attached Garage
Yes
Foundation
Slab
Garage Spaces
2
Levels
One
Parking
Alley AccessGarageGarage Door OpenerGarage Faces RearAttached
Property Sub Type
Single Family Residence
Security
Smoke Detector(s)
Sewer
Public Sewer
Special Circumstances
Standard
Style
Craftsman
Utilities
Cable AvailableElectricity ConnectedNatural Gas AvailableUnderground Utilities
Water Source
Public
Interior Features
Appliances
DishwasherDisposalGas RangeGas Water HeaterMicrowave
Cooling
Ceiling Fan(s)Central AirElectric
Fireplace
Yes
Fireplace Features
ElectricLiving Room
Fireplaces
1
Flooring
CarpetVinyl
Heating
CentralFireplace InsertFireplace(s)Natural Gas
Interior
Eat-in KitchenGranite CountersKitchen IslandOpen FloorplanWalk-In Closet(s)High Speed Internet
Laundry Features
Electric Dryer HookupLaundry ChuteWasher Hookup
Window Features
Window Coverings
Bath-Full
Dimensions - 9 x 9Level - First
Bedroom
Dimensions - 10 x 12Level - FirstFeatures - Ceiling Fan(s)
Dining Room
Dimensions - 15 x 7Level - First
Kitchen
Dimensions - 17 x 12Level - FirstFeatures - Breakfast Bar
Living Room
Dimensions - 14 x 15Level - FirstFeatures - Ceiling Fan(s)