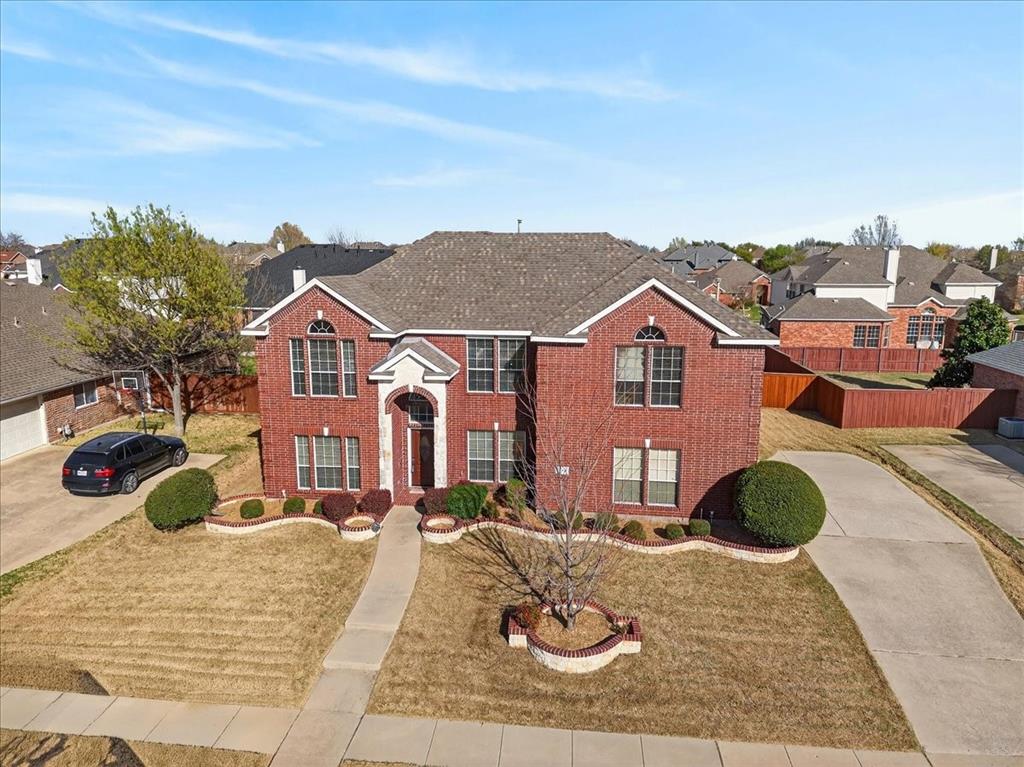
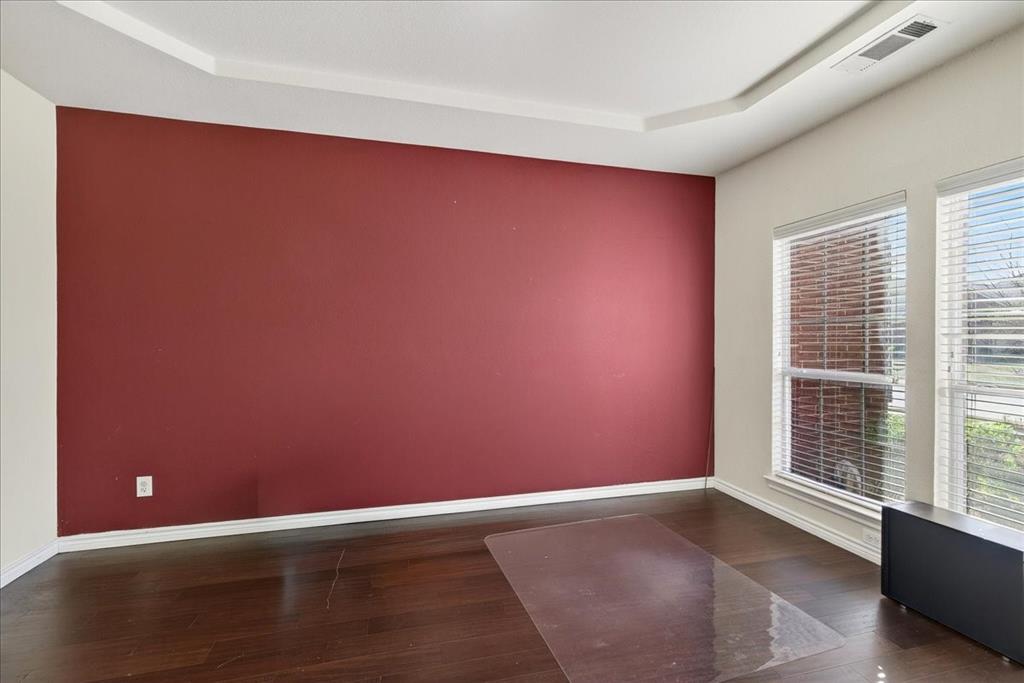
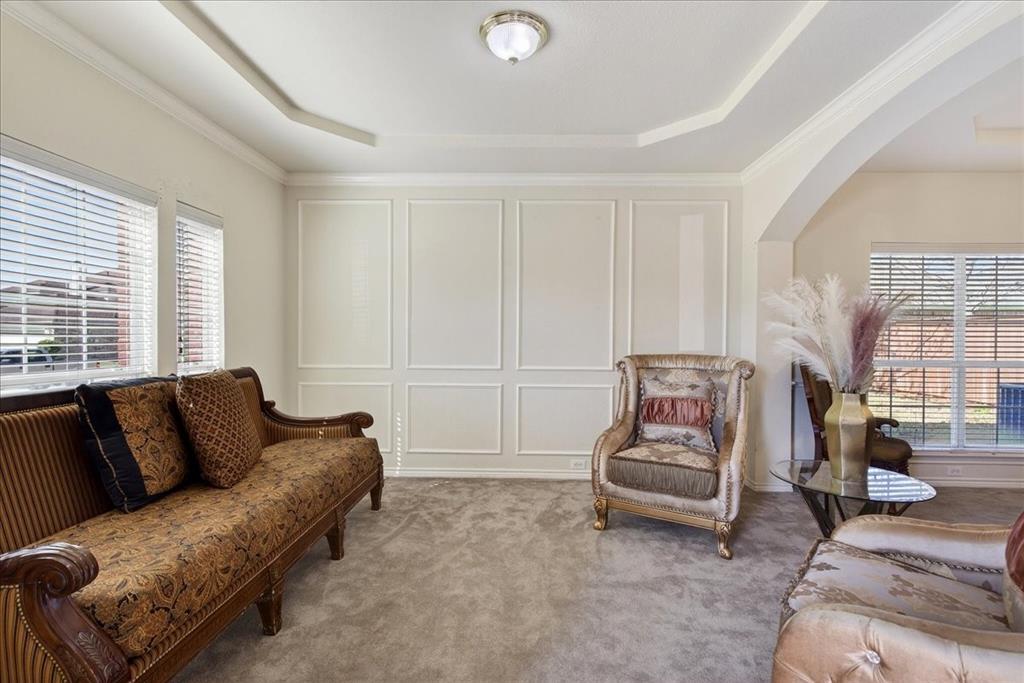
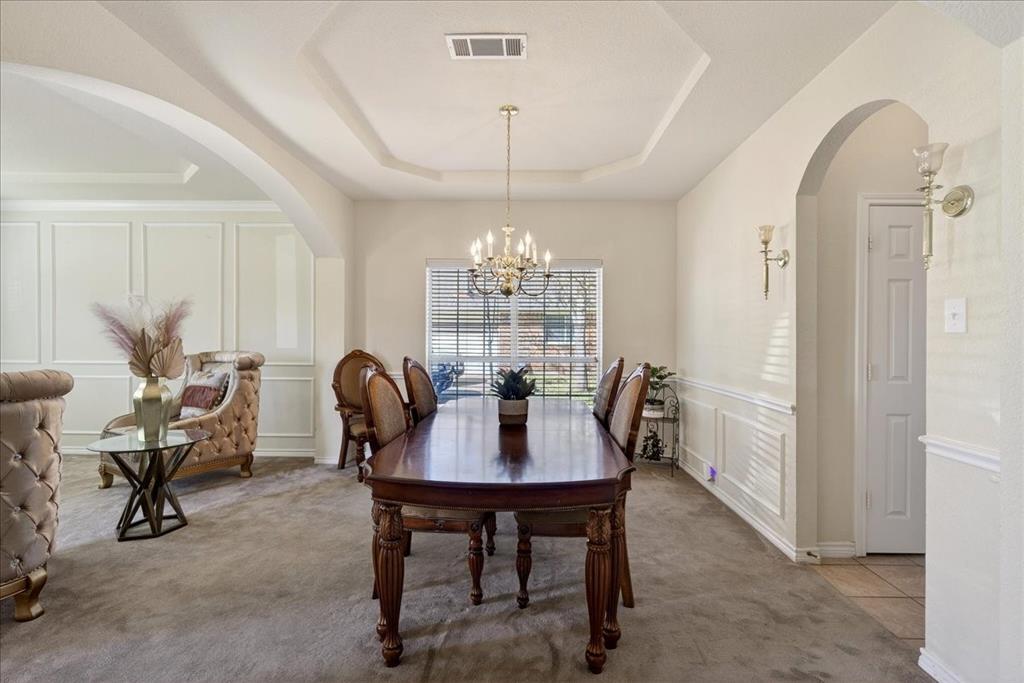
Welcome to a well maintained, one-owner home in highly sought-after Wylie ISD, where thoughtful design, inviting spaces, and everyday functionality come together effortlessly. Offering 5 bedrooms, 3.5 baths, and multiple flexible living areas, this home is designed to accommodate both comfortable daily living and memorable gatherings. Warm wood floors and stacked formal living and dining spaces create an inviting first impression, while a private home office near the entry offers a quiet place to work. The stunning main living room features soaring vaulted ceilings and a wall of windows that fills the space with natural light. At the heart of the home, the open kitchen impresses with granite countertops, a large island, breakfast bar, butler’s pantry, walk-in pantry, 5-burner gas cooktop, and abundant cabinetry, all seamlessly connected to the main living areas. The private main-level primary suite offers a relaxing retreat with an updated ensuite bath and walk-in closet. A stylish half bath with a modern vessel sink adds a designer touch. Upstairs, generously sized secondary bedrooms include a Jack-and-Jill bath, along with an additional updated full bath. Multiple flex spaces provide endless possibilities for a game room, homework area, or additional gathering space.
With a versatile layout, thoughtful updates, and convenient access to shopping, dining, and major highways, this home offers the space, comfort, and flexibility to fit your lifestyle. Come see all the possibilities and imagine yourself right at home!
Save
Ask
Tour
Hide
Share
Listing Snapshot
Price
$535,000
Days On Site
0 Days
Bedrooms
5
Inside Area (SqFt)
3,532 sqft
Total Baths
4
Full Baths
3
Partial Baths
1
Lot Size
0.23 Acres
Year Built
2004
MLS® Number
21389842
Status
Active
Property Tax
N/A
HOA/Condo/Coop Fees
$33.33 monthly
Sq Ft Source
N/A
Friends & Family
React
Comment
Invite
No Comments Yet
Did you know? You can invite friends and family to your search. They can join your search, rate and discuss listings with you.
Recent Activity
5 hours ago
Listing updated with changes from the MLS®
5 hours ago
Listing first seen on site
General Features
Acres
0.23
Attached Garage
Yes
Foundation
Slab
Garage
Yes
Garage Spaces
2
Levels
Two
Parking
Garage Door OpenerGarage Faces SideAttached
Property Sub Type
Single Family Residence
Security
Smoke Detector(s)
Sewer
Public Sewer
Special Circumstances
Standard
Style
Traditional
Water Source
Public
Interior Features
Appliances
DishwasherDisposalElectric OvenGas CooktopGas Water HeaterMicrowave


Did you know? You can invite friends and family to your search. They can join your search, rate and discuss listings with you.