Comfortable, inviting, and designed for easy everyday living—welcome to 104 Topaz Circle in Hewitt! This 4-bedroom, 2-bath home offers an open, functional layout, great gathering spaces, and a backyard ready to enjoy.
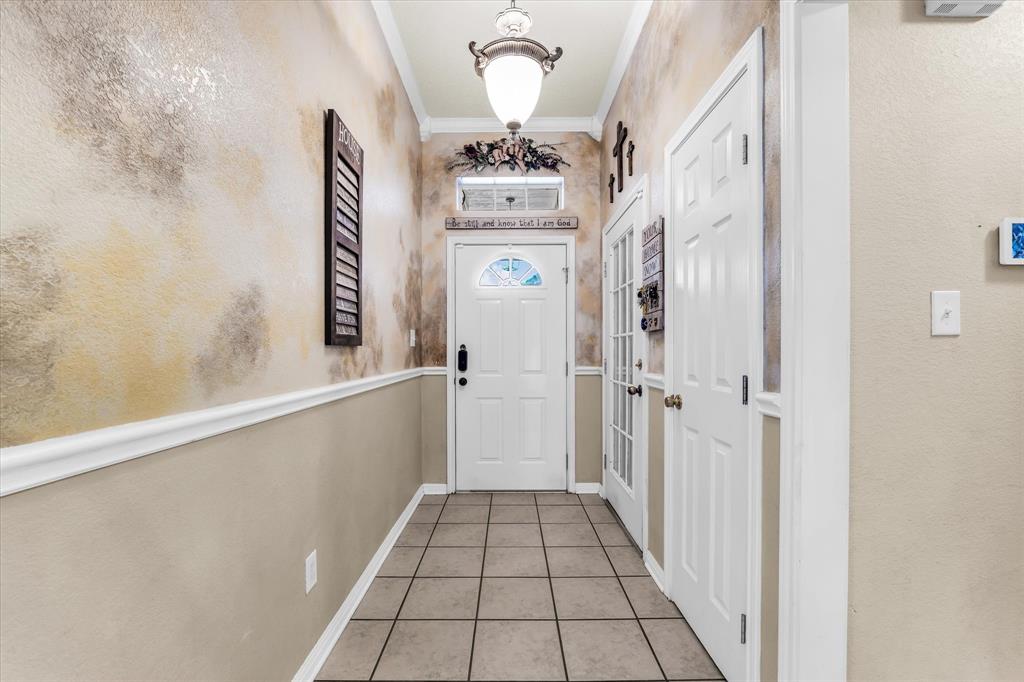
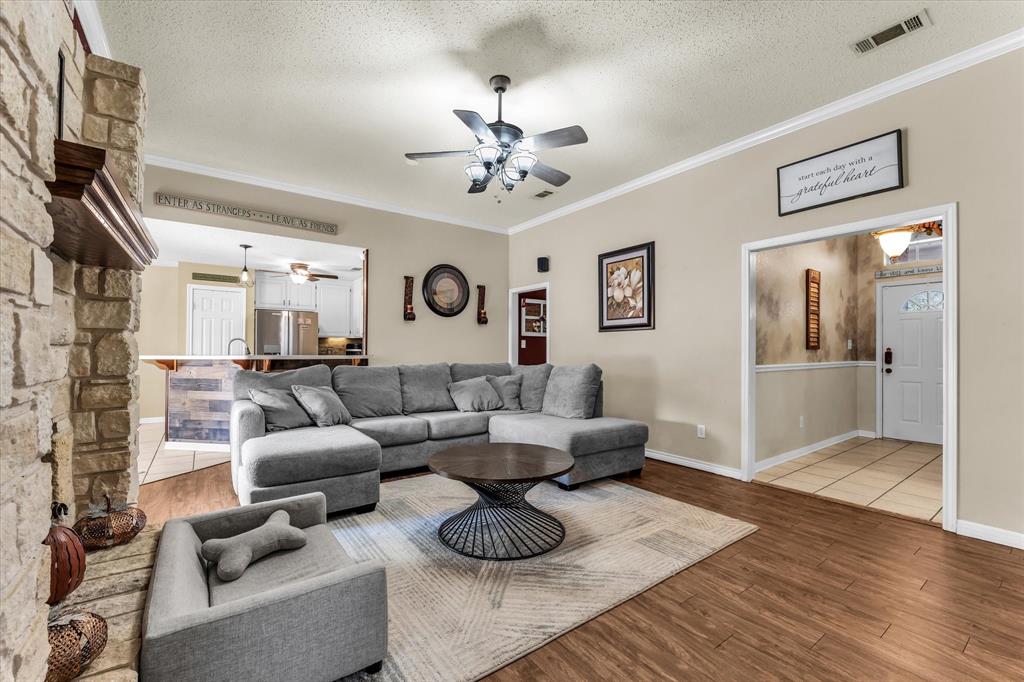
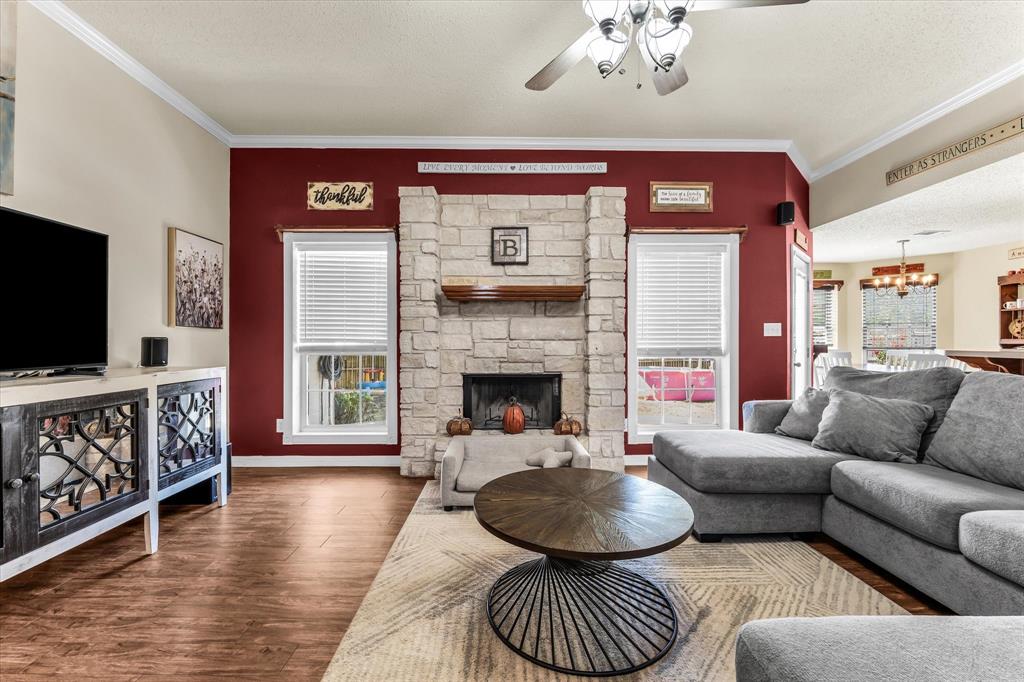
Step inside to a spacious living area anchored by a beautiful stone fireplace. The kitchen opens directly to the living and dining areas, keeping everyone connected whether you're cooking dinner, entertaining friends, or simply relaxing at home. An eat-at breakfast bar provides casual seating, while plenty of cabinetry and counter space make the kitchen both practical and welcoming.
The primary suite offers its own private bath and walk-in closet, while three additional bedrooms give you options for family, guests, an office, workout room, or whatever fits your lifestyle.
Out back, the covered patio extends the living space outdoors and overlooks a fenced backyard with room for pets, play, entertaining, or quiet evenings at home.
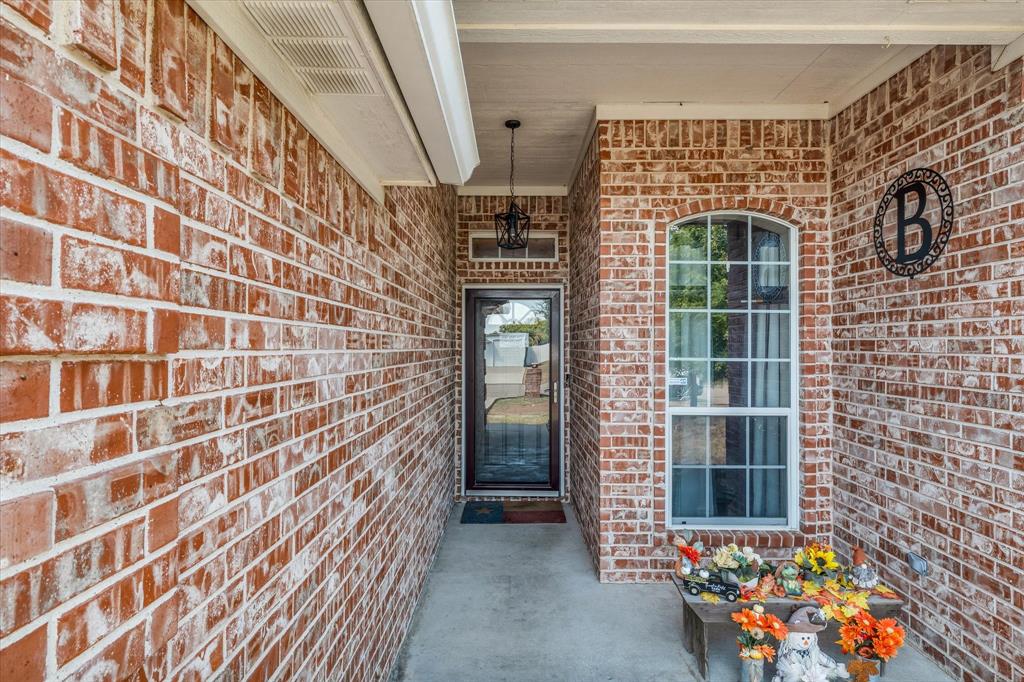
A 2-car garage, brick exterior, mature trees, and established Hewitt neighborhood complete the package—all with convenient access to shopping, dining, schools, and major roadways.
Four bedrooms, an open-concept gathering space, and a backyard to enjoy—104 Topaz Circle is ready to welcome you home.
Save
Ask
Tour
Hide
Share
Listing Snapshot
Price
$310,000
Days On Site
0 Days
Bedrooms
4
Inside Area (SqFt)
1,567 sqft
Total Baths
2
Full Baths
2
Partial Baths
N/A
Lot Size
0.2036 Acres
Year Built
2004
MLS® Number
21389663
Status
Active
Property Tax
$5,424
HOA/Condo/Coop Fees
N/A
Sq Ft Source
N/A
Friends & Family
React
Comment
Invite
No Comments Yet
Did you know? You can invite friends and family to your search. They can join your search, rate and discuss listings with you.
Recent Activity
3 hours ago
Listing updated with changes from the MLS®
3 hours ago
Listing first seen on site
General Features
Acres
0.2036
Attached Garage
Yes
Foundation
Slab
Garage
Yes
Garage Spaces
2
Levels
One
Parking
ConcreteGarage Door OpenerGarage Faces FrontAttached
Property Sub Type
Single Family Residence
Sewer
Public Sewer
Special Circumstances
Standard
Utilities
Cable AvailableElectricity Connected
Water Source
Public
Interior Features
Appliances
DishwasherDisposalElectric RangeElectric Water HeaterMicrowave
Cooling
Ceiling Fan(s)Central AirElectric
Fireplace
Yes
Fireplace Features
Living RoomStone
Fireplaces
1
Flooring
Ceramic TileVinyl
Heating
CentralElectricFireplace(s)
Interior
Open FloorplanPantryVaulted Ceiling(s)Walk-In Closet(s)Wired for Sound


Did you know? You can invite friends and family to your search. They can join your search, rate and discuss listings with you.