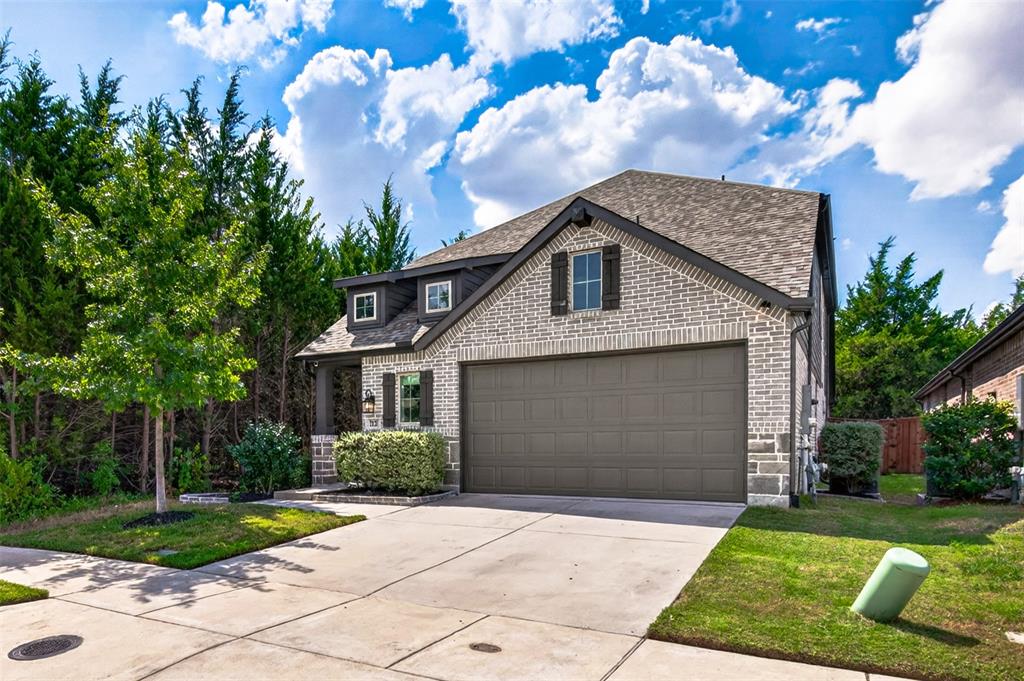
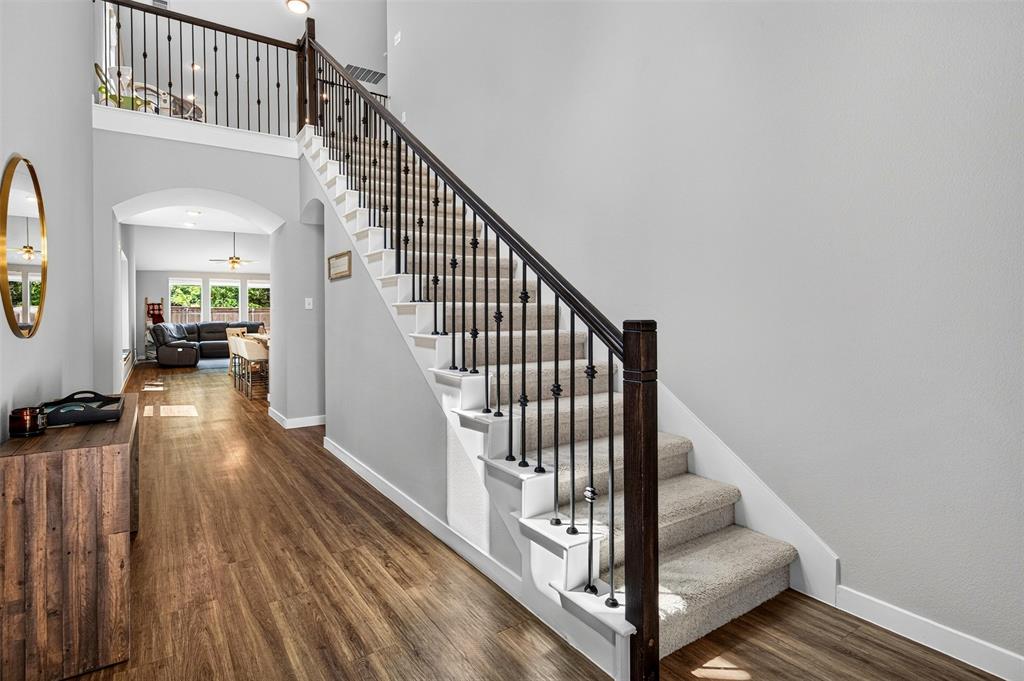
Welcome to this beautifully upgraded 3-bedroom, 2.5-bath Highland home situated on a landscaped corner lot in Clements Ranch. Enjoy a beautiful connection to nature, with two sides of the property bordered by peaceful wooded areas featuring walking and biking trails, plus a pond tucked just beyond the wooded area at the rear. Offering 2,282 square feet, the open-concept layout features a spacious living area, dining space, private office, and upstairs game room.
The kitchen is designed to impress with quartz countertops, an oversized island, farmhouse sink, gas range, walk-in pantry, and generous cabinetry. The first-floor primary suite offers a relaxing retreat with a sitting area, walk-in closet, dual vanities, and a walk-in shower featuring a recessed pan and floor-to-ceiling tile.
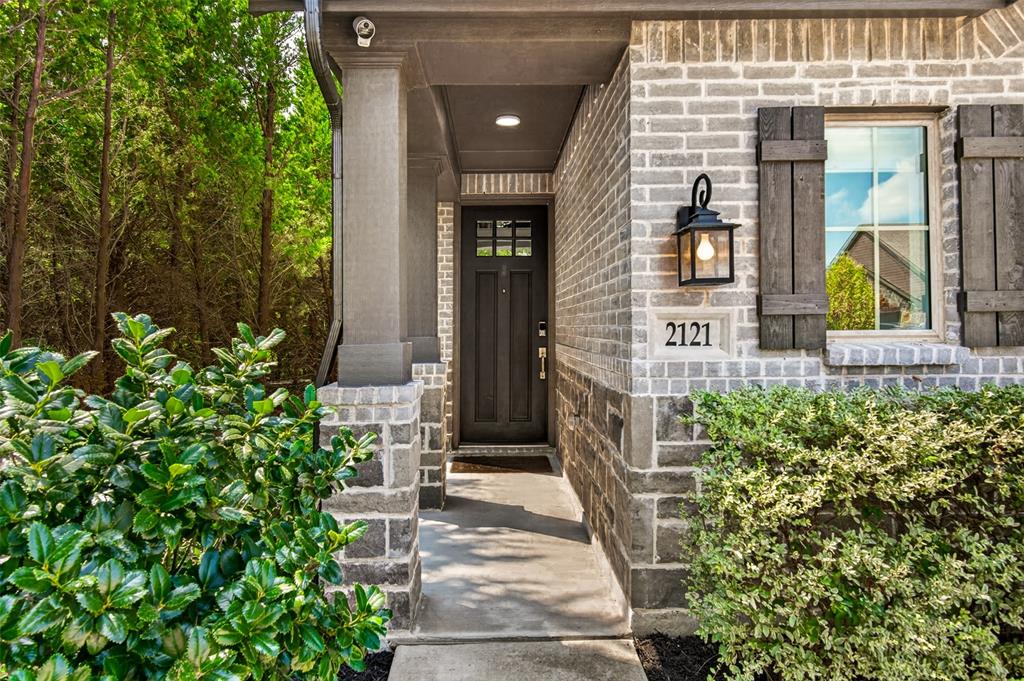
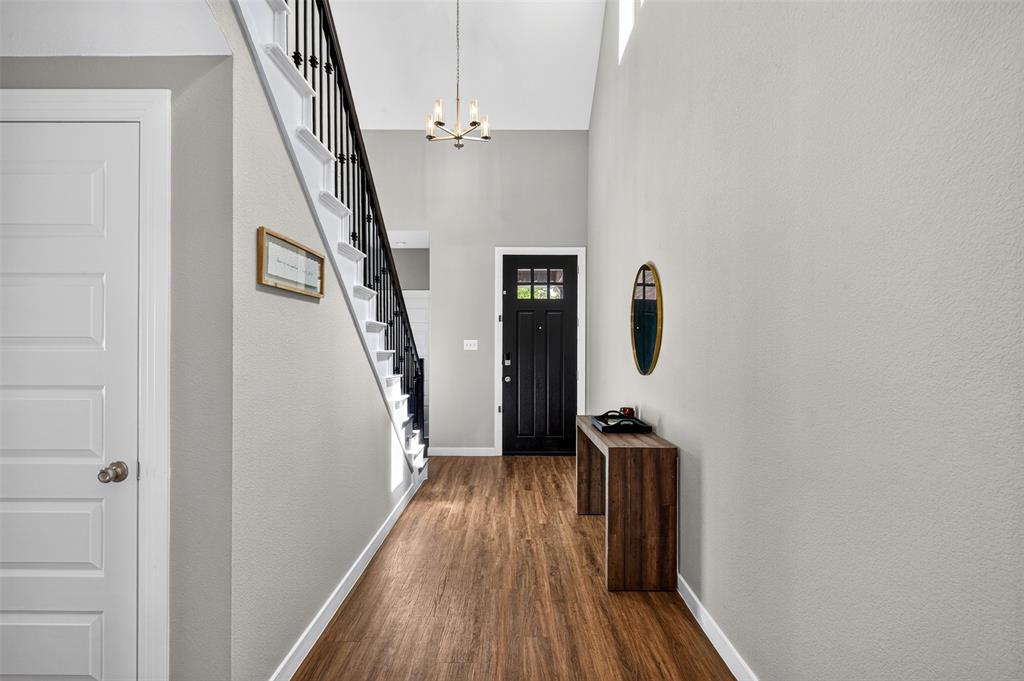
Additional highlights include custom Roman shades, a striking 10-foot solid-wood front door, luxury vinyl plank flooring, a tankless water heater, SmartHome features, covered front and rear porches, and a private fenced yard.
Residents of Clements Ranch enjoy access to an array of community amenities, including a clubhouse, pool, fitness center, fishing areas, parks, playground, sidewalks, and jogging and biking trails—offering wonderful opportunities to enjoy the outdoors and connect with the community.
Save
Ask
Tour
Hide
Share
Listing Snapshot
Price
$338,000
Days On Site
0 Days
Bedrooms
3
Inside Area (SqFt)
2,282 sqft
Total Baths
3
Full Baths
2
Partial Baths
1
Lot Size
0.101 Acres
Year Built
2021
MLS® Number
21389457
Status
Active
Property Tax
$8,646
HOA/Condo/Coop Fees
$55 monthly
Sq Ft Source
N/A
Friends & Family
React
Invite
Recent Activity
17 hours ago
Listing updated with changes from the MLS®
23 hours ago
Listing first seen on site
General Features
Acres
0.101
Attached Garage
Yes
Foundation
Slab
Garage
Yes
Garage Spaces
2
Green Energy Efficient
Appliances
Levels
One
Parking
DrivewayGarageGarage Door OpenerGarage Faces FrontAttached
Property Sub Type
Single Family Residence
Security
Smoke Detector(s)
Special Circumstances
Standard
Style
Traditional
Utilities
Cable AvailableElectricity AvailableNatural Gas AvailableUnderground Utilities
Interior Features
Appliances
DishwasherDisposalGas RangeMicrowaveTankless Water Heater
Cooling
Ceiling Fan(s)Central AirElectricENERGY STAR Qualified Equipment
Flooring
CarpetCeramic TileVinyl
Heating
CentralENERGY STAR Qualified EquipmentNatural Gas
Interior
ChandelierDouble VanityEat-in KitchenKitchen IslandOpen FloorplanPantryWalk-In Closet(s)High Speed Internet
Laundry Features
Electric Dryer HookupWasher Hookup
Window Features
Window Coverings
Bath-Full
Dimensions - 0 x 0Level - Second
Bath-Half
Dimensions - 0 x 0Level - First
Bedroom
Dimensions - 13 x 12Level - SecondFeatures - Walk-In Closet(s)
Dining Room
Dimensions - 10 x 15Level - First
Game Room
Dimensions - 15 x 13Level - Second
Kitchen
Dimensions - 17 x 13Level - FirstFeatures - Breakfast Bar, Eat-in Kitchen, Kitchen Island
Living Room
Dimensions - 16 x 15Level - FirstFeatures - Ceiling Fan(s)
Master Bathroom
Dimensions - 0 x 0Level - First
Master Bedroom
Dimensions - 15 x 13Level - FirstFeatures - Walk-In Closet(s)