Save
Ask
Tour
Hide
Share
$1,349,900
New Listing

4045 Stonegate Boulevard
Tyler, TX 75703

For Sale|Single Family Residence|Active
5
Beds
5
Total Baths
4
Full Baths
1
Partial Bath
5,593
SqFt
$241
/SqFt
2004
Built
Subdivision:
Stonegate
County:
Smith

Due to the health concerns created by Coronavirus we are offering personal 1-1 online video walkthough tours where possible.

Call Now: 214.682.4498
Is this the listing for you? We can help make it yours.
214.682.4498
4045 Stonegate Boulevard4045 Stonegate Boulevard4045 Stonegate Boulevard4045 Stonegate Boulevard
Save
Ask
Tour
Hide
Share

Mortgage Calculator

Monthly Payment (Est.)

Enter an interest rate to see your estimated monthly payment.
Calculator powered by Showcase IDX, a Constellation1 Company. Copyright ©2026 Information is deemed reliable but not guaranteed.

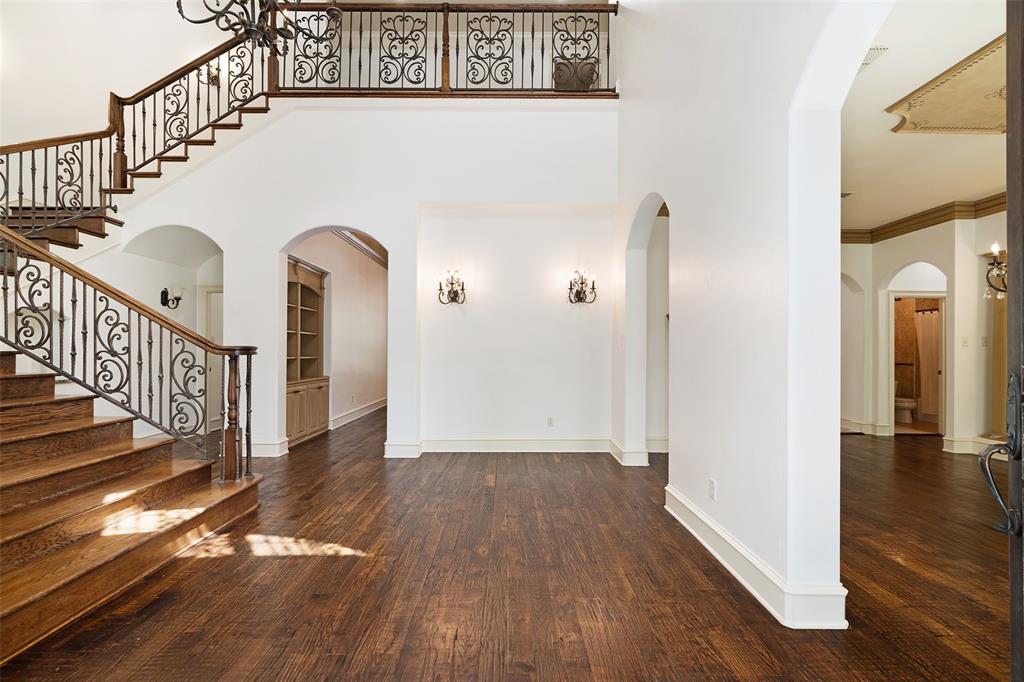
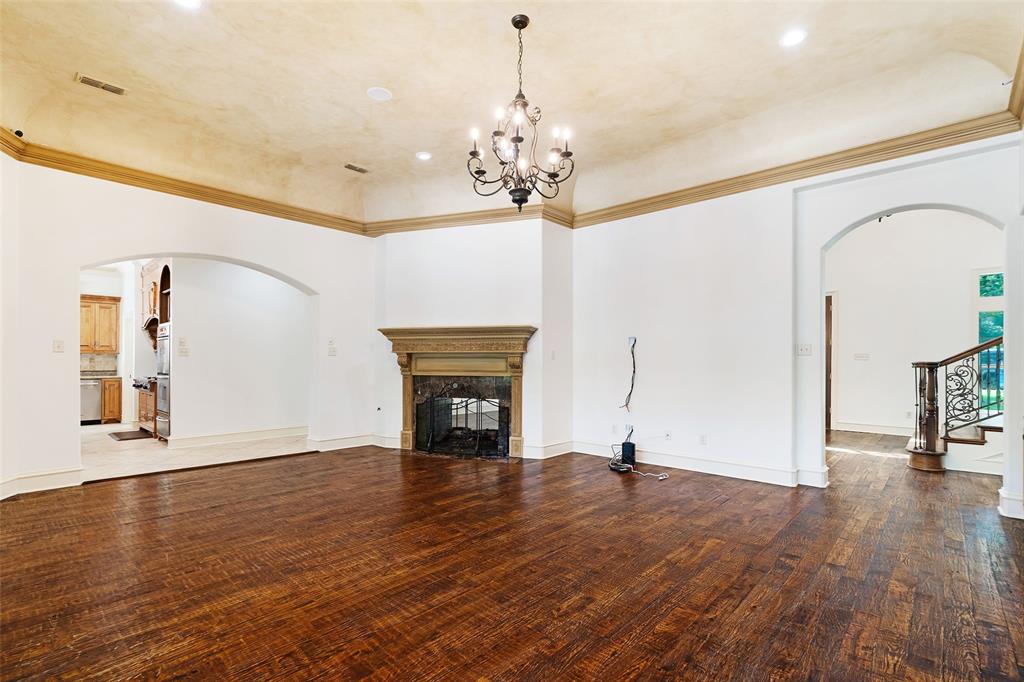
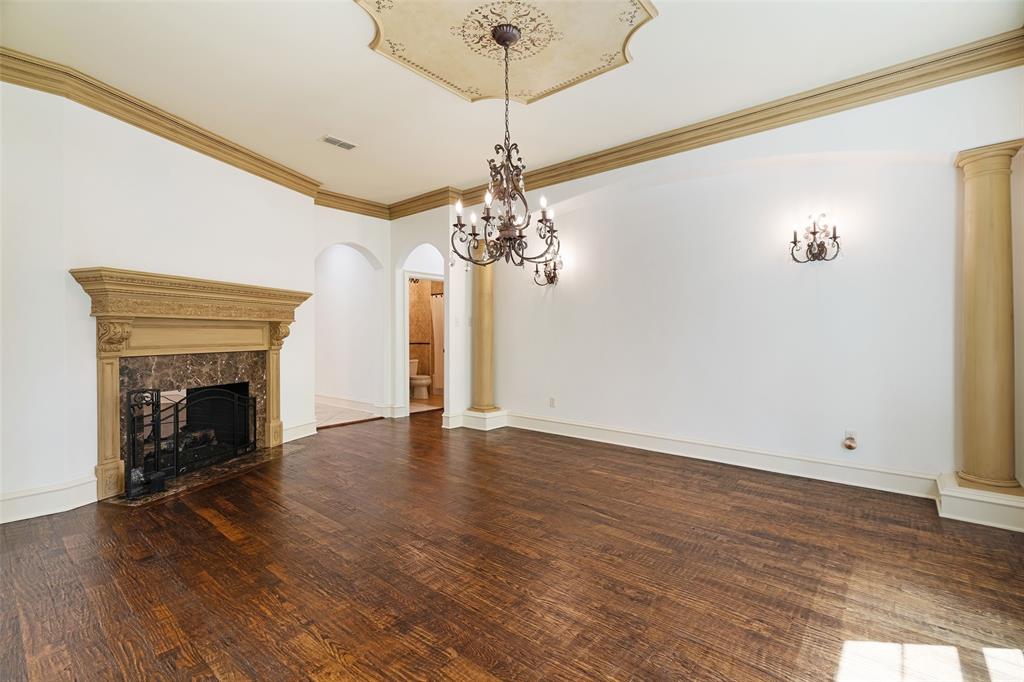
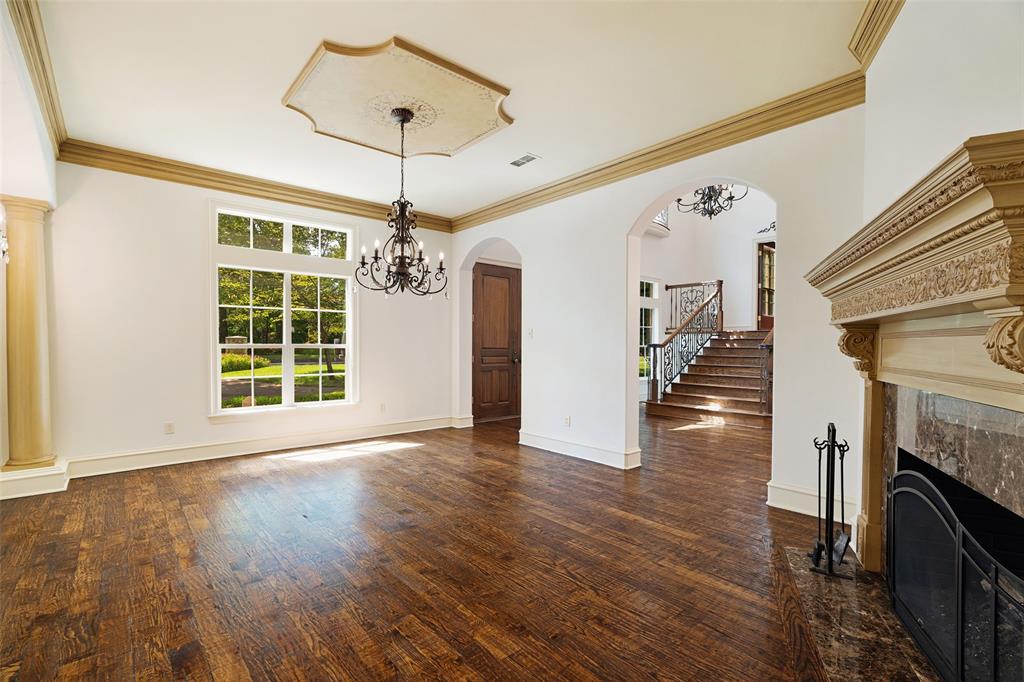
Welcome to this exceptional 5-bedroom, 4.5-bath luxury residence nestled in the prestigious gated community of Stonegate. Surrounded by mature trees and natural beauty, the perfect balance of seclusion and elegance. Step inside to discover refined living spaces featuring beautifully sanded finished hardwood floors, 2 fireplaces, and abundant natural light. Gourmet kitchen, complete with modern appliances, granite countertops, and walk-in pantry with additional dishwasher. The primary suite with ensuite bath features jetted tub, walk-in shower, and large walk-in closet. Upstairs features office, game room, additional laundry room, 3 bedrooms and 2 bathrooms. The true showpiece of this property is the backyard oasis. Unwind on the covered patio overlooking a sparkling in-ground gunite pool with spa and cascading waterfall. Backyard features a firepit, putting green, and building with convenient half bath. This rare combination of privacy, natural beauty, and luxurious amenities creates an unparalleled lifestyle in one of Tyler’s most desirable gated neighborhoods.

Save
Ask
Tour
Hide
Share
Listing Snapshot
Price 
$1,349,900
Days On Site 
0 Days
Bedrooms 
5
Inside Area (SqFt) 
5,593 sqft
Total Baths 
5
Full Baths 
4
Partial Baths 
1
Lot Size 
0.694 Acres
Year Built 
2004
MLS® Number 
21389412
Status 
Active
Property Tax 
N/A
HOA/Condo/Coop Fees 
$100 monthly
Sq Ft Source 
N/A
Friends & Family
Recent Activity
2 hours agoListing updated with changes from the MLS®
2 hours agoListing first seen on site
General Features
Acres 
0.694
Attached Garage 
Yes
Foundation 
Slab
Garage 
Yes
Garage Spaces 
3
Levels 
Two
Parking 
GatedAttached
Property Sub Type 
Single Family Residence
Security 
Carbon Monoxide Detector(s)Gated CommunitySecurity SystemSmoke Detector(s)
Sewer 
Public Sewer
Special Circumstances 
Standard
Utilities 
Cable AvailableElectricity ConnectedNatural Gas Available
Water Source 
Public
Interior Features
Appliances 
RefrigeratorBuilt-In RefrigeratorDishwasherDisposalDryerGas CooktopGas Water HeaterIce MakerMicrowaveDouble OvenWarming DrawerWasher
Cooling 
Ceiling Fan(s)Central AirElectric
Fireplace 
Yes
Fireplace Features 
Dining RoomKitchenLiving RoomGas Log
Fireplaces 
2
Flooring 
Combination
Heating 
CentralNatural Gas
Interior 
Built-in FeaturesChandelierEat-in KitchenGranite CountersKitchen IslandNatural WoodworkPantryWalk-In Closet(s)High Speed Internet
Bedroom 
Dimensions - 13 x 13Level - FirstFeatures - Ceiling Fan(s), Walk-In Closet(s)
Dining Room 
Dimensions - 15 x 16Level - First
Game Room 
Dimensions - 12 x 12Level - First
Kitchen 
Dimensions - 25 x 19Level - FirstFeatures - Eat-in Kitchen, Kitchen Island, Pantry
Living Room 
Dimensions - 22 x 19Level - First
Master Bathroom 
Dimensions - 20 x 12Level - First
Master Bedroom 
Dimensions - 16 x 17Level - FirstFeatures - Ceiling Fan(s), Walk-In Closet(s)
Office 
Dimensions - 12 x 12Level - SecondFeatures - Ceiling Fan(s)
Utility Room 
Dimensions - 14 x 10Level - First
Save
Ask
Tour
Hide
Share
Exterior Features
Construction Details 
Stone
Exterior 
Fire PitRain GuttersLighting
Fencing 
Back YardPrivacyWoodWrought IronStone
Patio And Porch 
Covered
Pool Features 
GuniteIndoorPool/Spa ComboWaterfall
Roof 
Composition
Community Features
Association Fee 
$1200.0
Association Fee Frequency 
Annually
Community Features 
GatedCurbsSidewalks
School District 
Whitehouse ISD
Financing Terms Available 
CashConventional
Schools
School District
Whitehouse ISD
Elementary School
Brown
Middle School
Holloway
High School
Whitehouse
Listing courtesy of Chad Brown of Coldwell Banker Regional Realty chadcbrown85@gmail.com


© 2020 North Texas Real Estate Information Systems. All rights reserved. Information is deemed reliable but is not guaranteed accurate by the MLS or NTREIS. The information being provided is for the consumer's personal, non-commercial use, and may not be reproduced, redistributed, or used for any purpose other than to identify prospective properties consumers may be interested in purchasing.
Last checked: 2026-09-21 12:04 PM CDT

Neighborhood & Commute
Source: Walkscore
Disclosure: Community information and market data powered by Constellation Data Labs. Information is deemed reliable but not guaranteed.
Save
Ask
Tour
Hide
Share
Let’s get in touch for detailed insight about real estate market.