Save
Ask
Tour
Hide
Share
$250,000
New Listing

427 Wheatridge Street
Mesquite, TX 75150

For Sale|Single Family Residence|Active
3
Beds
2
Total Baths
2
Full Baths
1,541
SqFt
$162
/SqFt
1983
Built
Subdivision:
Timberland
County:
Dallas

Due to the health concerns created by Coronavirus we are offering personal 1-1 online video walkthough tours where possible.
Call Now: 214.682.4498
Is this the listing for you? We can help make it yours.
214.682.4498
Upcoming Open Houses
Due to COVID-19, we recommend you verify Open Houses before attending.
Sat, Sep 26, 12:00 PM - 2:00 PM
Sun, Sep 27, 12:00 PM - 2:00 PM
427 Wheatridge Street427 Wheatridge Street427 Wheatridge Street427 Wheatridge Street
Save
Ask
Tour
Hide
Share

Mortgage Calculator

Monthly Payment (Est.)

Enter an interest rate to see your estimated monthly payment.
Calculator powered by Showcase IDX, a Constellation1 Company. Copyright ©2026 Information is deemed reliable but not guaranteed.

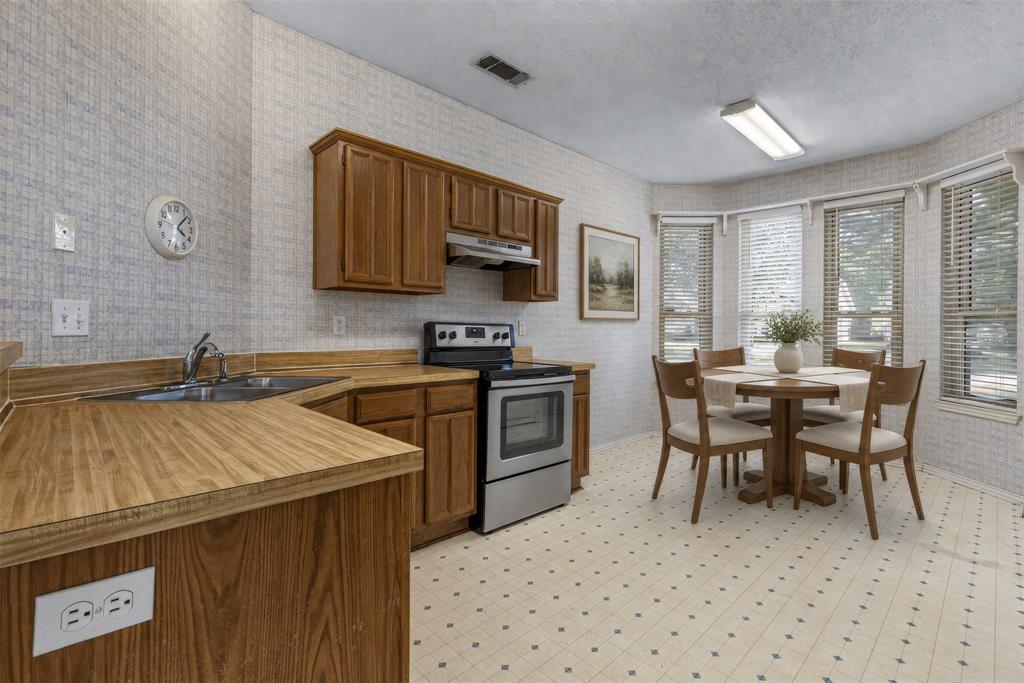
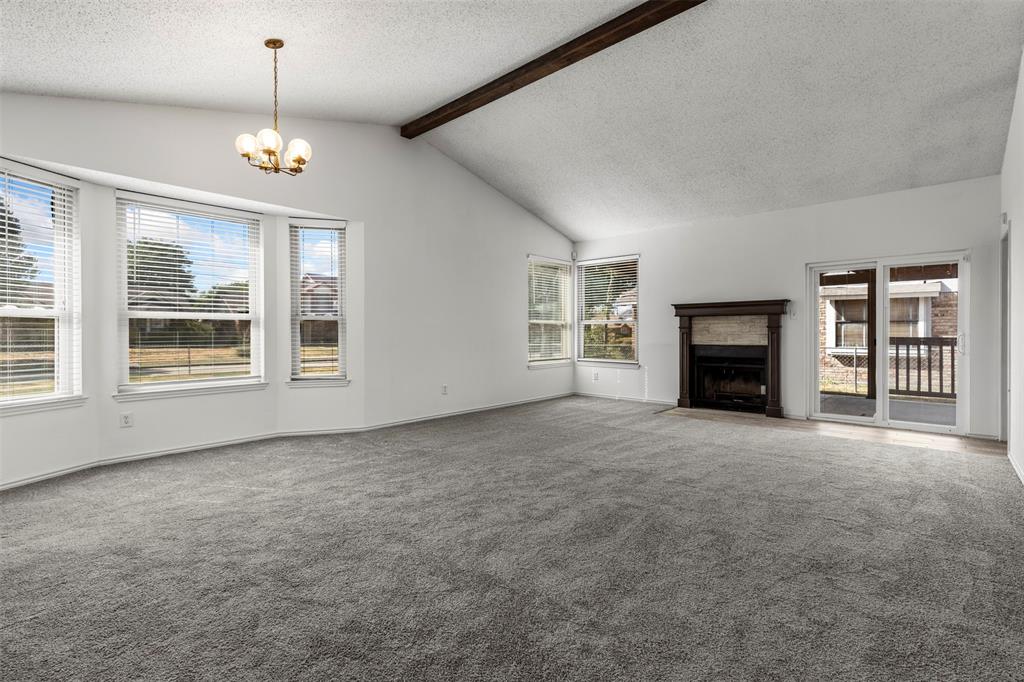
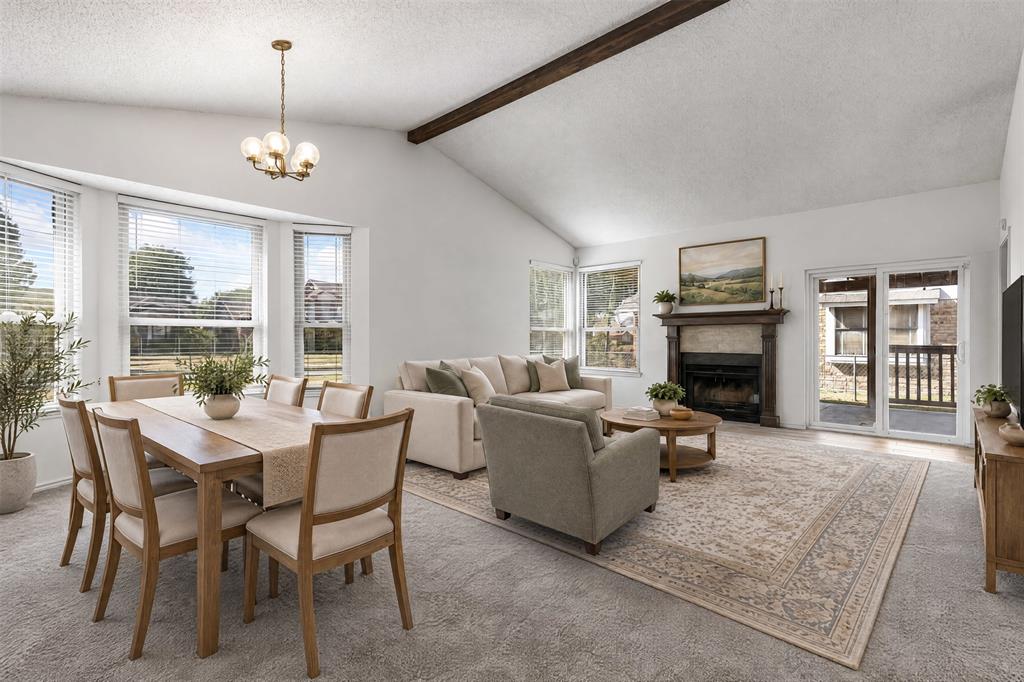
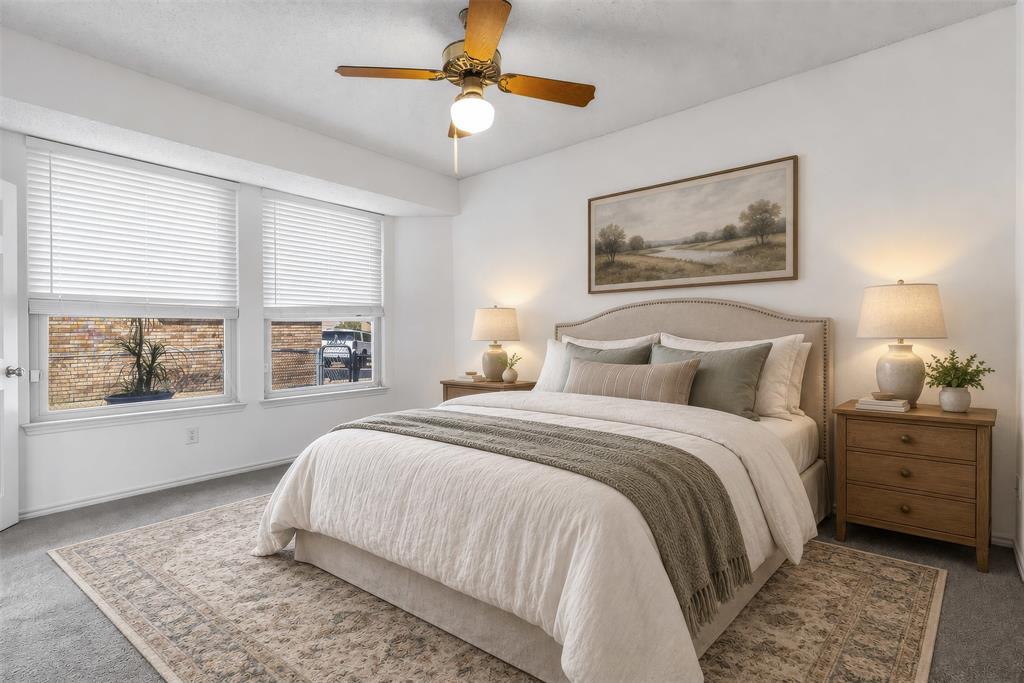
This Mesquite corner-lot home offers nearly a quarter acre, an open-concept living area with vaulted ceilings, and a list of recent updates including new carpet, fresh paint, and newer windows, all just minutes from Town East Mall and Lake Ray Hubbard. The chain link fenced yard adds even more usable outdoor space, well beyond what you'll typically find on a Dallas-area lot. The vaulted ceiling in the main living area is accented by an exposed wood beam, adding height and character to the space. A wood-burning fireplace with a stone surround serves as the natural focal point of the living room, while a sliding glass door leads directly out to the covered patio. Fresh paint and new carpet run throughout, creating a clean, move-in ready feel while still leaving room to add your own personal style. The kitchen sits toward the front of the home and includes an electric range and stainless steel appliances, with a pass-through opening that keeps it connected to the living area. One of the bathrooms is equipped with ADA-style grab bars in the shower, a practical feature for accessibility. The home's south-facing orientation brings natural light through the living areas for much of the day. Beyond the new carpet, fresh paint, and newer windows, the back patio has a newer pergola-style cover and the kitchen appliances have been updated to stainless steel. These improvements take care of some of the bigger-ticket items, leaving the finishes in the kitchen and bathrooms open for a buyer to personalize. Outside, the covered patio is ready for morning coffee or evening dinners, and the fenced backyard offers privacy along with plenty of room to garden, play, or entertain. With its corner-lot position, proximity to Town East Mall, and easy access to Lake Ray Hubbard, this home is a solid opportunity for a buyer ready to make it their own in a convenient Mesquite location.

Save
Ask
Tour
Hide
Share
Listing Snapshot
Price 
$250,000
Days On Site 
0 Days
Bedrooms 
3
Inside Area (SqFt) 
1,541 sqft
Total Baths 
2
Full Baths 
2
Partial Baths 
N/A
Lot Size 
0.234 Acres
Year Built 
1983
MLS® Number 
21389137
Status 
Active
Property Tax 
$6,208
HOA/Condo/Coop Fees 
N/A
Sq Ft Source 
N/A
Friends & Family
Recent Activity
3 hours agoListing updated with changes from the MLS®
5 hours agoListing first seen on site
General Features
Acres 
0.234
Attached Garage 
Yes
Foundation 
Slab
Garage 
Yes
Garage Spaces 
2
Levels 
One
Parking 
GarageGarage Door OpenerGarage Faces RearInside EntranceKitchen LevelOversizedAttached
Property Sub Type 
Single Family Residence
Security 
Security SystemSmoke Detector(s)
Sewer 
Public Sewer
Special Circumstances 
Standard
Style 
Traditional
Utilities 
Cable AvailableElectricity AvailableElectricity Connected
Water Source 
Public
Interior Features
Appliances 
DishwasherDisposalElectric CooktopElectric OvenElectric Water Heater
Cooling 
Ceiling Fan(s)Electric
Fireplace 
Yes
Fireplace Features 
Wood Burning
Fireplaces 
1
Flooring 
CarpetCeramic TileVinyl
Heating 
CentralFireplace(s)
Interior 
Eat-in KitchenOpen FloorplanVaulted Ceiling(s)Walk-In Closet(s)High Speed Internet
Laundry Features 
In KitchenWasher Hookup
Bath-Full 
Dimensions - 5 x 10Level - First
Bedroom 
Dimensions - 10 x 14Level - First
Breakfast Room 
Dimensions - 9 x 9Level - First
Kitchen 
Dimensions - 12 x 9Level - First
Laundry 
Dimensions - 3 x 6Level - First
Living Room 
Dimensions - 19 x 24Level - FirstFeatures - Ceiling Fan(s)
Master Bathroom 
Dimensions - 13 x 11Level - First
Master Bedroom 
Dimensions - 12 x 15Level - First
Save
Ask
Tour
Hide
Share
Exterior Features
Construction Details 
Brick
Fencing 
Chain Link
Lot Features 
ClearedCorner Lot
Patio And Porch 
CoveredRear PorchDeck
Roof 
Shingle
Community Features
Accessibility Features 
Accessible Hallway(s)Accessible KitchenGrip-Accessible Features
School District 
Mesquite ISD
Financing Terms Available 
CashConventionalFHAVA Loan
Schools
School District
Mesquite ISD
Elementary School
Austin
Middle School
Kimbrough
High School
Poteet
Listing courtesy of Lacey Brutschy of Real Broker, LLC lacey@theadvisoryteamdallas.com


© 2020 North Texas Real Estate Information Systems. All rights reserved. Information is deemed reliable but is not guaranteed accurate by the MLS or NTREIS. The information being provided is for the consumer's personal, non-commercial use, and may not be reproduced, redistributed, or used for any purpose other than to identify prospective properties consumers may be interested in purchasing.
Last checked: 2026-09-21 06:51 PM CDT

Neighborhood & Commute
Source: Walkscore
Disclosure: Community information and market data powered by Constellation Data Labs. Information is deemed reliable but not guaranteed.
Save
Ask
Tour
Hide
Share
Let’s get in touch for detailed insight about real estate market.