Save
Ask
Tour
Hide
Share
$484,500
2 Days On Site

9600 Rosewood Drive
Denton, TX 76207

For Sale|Single Family Residence|Active
2
Beds
2
Total Baths
2
Full Baths
1,884
SqFt
$257
/SqFt
2006
Built
Subdivision:
Robson Ranch 2 Ph 1
County:
Denton

Due to the health concerns created by Coronavirus we are offering personal 1-1 online video walkthough tours where possible.

Call Now: 214.682.4498
Is this the listing for you? We can help make it yours.
214.682.4498
9600 Rosewood Drive9600 Rosewood Drive9600 Rosewood Drive9600 Rosewood Drive
Save
Ask
Tour
Hide
Share

Mortgage Calculator

Monthly Payment (Est.)

Enter an interest rate to see your estimated monthly payment.
Calculator powered by Showcase IDX, a Constellation1 Company. Copyright ©2026 Information is deemed reliable but not guaranteed.

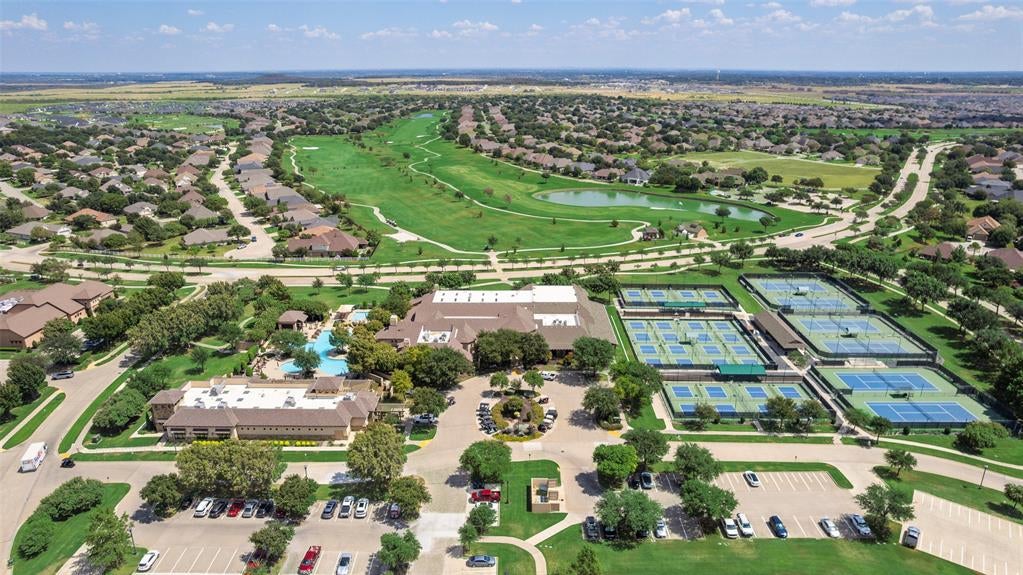
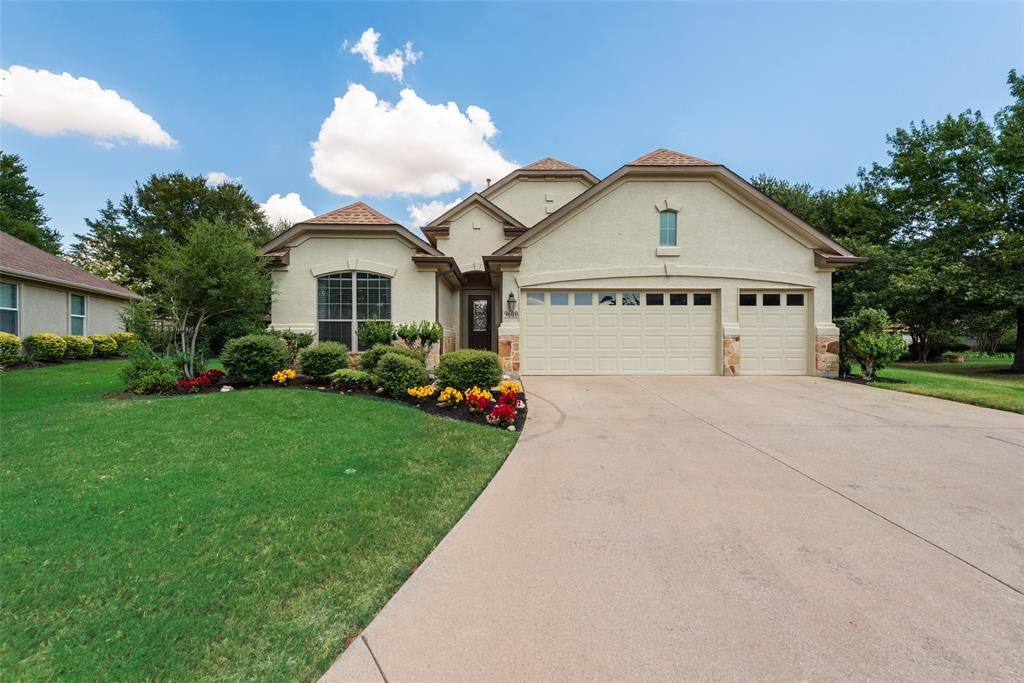
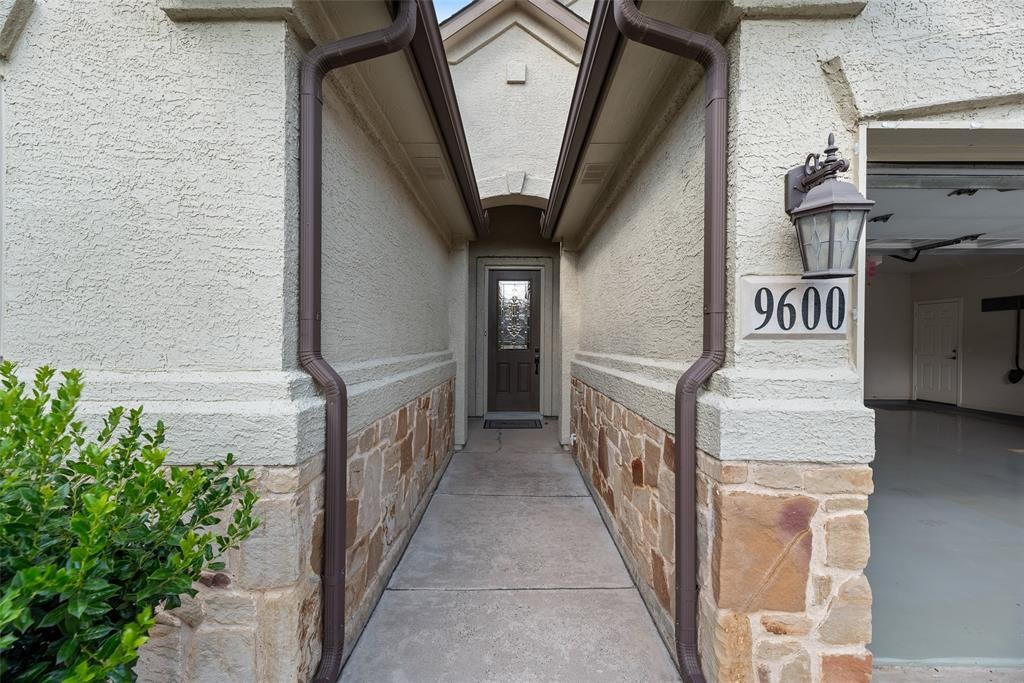
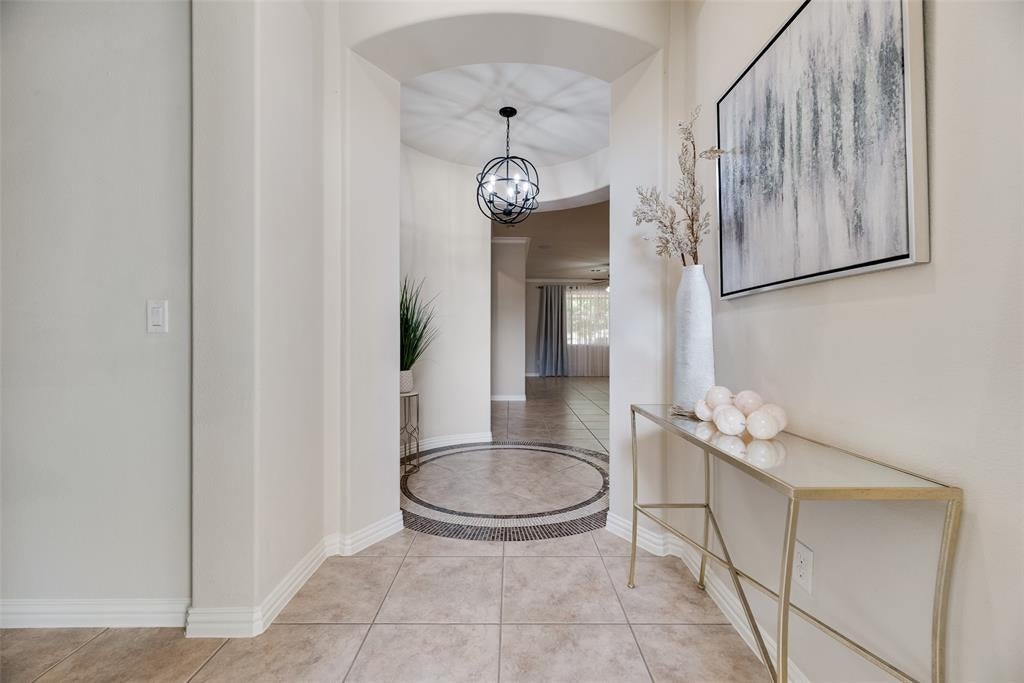
Welcome to Robson Ranch, the Premier 55+ Active Adult Community in Denton, Texas! The gated entry features waterfalls with a luscious landscape, style for the active lifestyle. This home is located on a private cul de sac, with a modern and classic style for years to come. Beautifully maintained this one-story home sits on an oversized lot, backing up to a tranquil greenbelt. The exterior features a stucco-and-stone look for clean look, manicured landscape, oversized 3-car garage with a separate entry for golf cart. The garage includes epoxy-coated floors, a fully decked attic for extra storage, built in work bench, and the roof has an energy-efficient solar panels as a bonus. A private front entry leads you to a 8-foot glass door, into a striking circular rotunda with custom mosaic tile flooring. The 1884 sq. ft offers an open-concept layout, including 2 bedrooms, 2 bathrooms, and a bonus flex space. The interior features tall ceilings, crown molding, recessed lighting, updated fixtures, new blinds, tile flooring, abundant storage, natural light. The spacious living room features surround sound, TV mount, and picture window overlooking the well-appointed galley kitchen with custom pull-out cabinetry, stainless appliances, walk-in pantry, generous counter space, and island seating. The elegant dining area is shaped mirrors the rotunda entry, the sliding glass doors open from dining to a covered patio spanning the length of the home. The oversized primary suite offers a seating area, ensuite bath with dual sinks, oversized shower with seating, new shower glass doors, linen storage, and walk-in closet with built-ins. Enjoy the private backyard oasis with lush scenery, park setting, hammock, and serene greenbelt views. Robson Ranch offers an exceptional amenities for all, Clubhouse, Golfing, Pickleball, Tennis, Recreation, Trails, Restaurant, Active Social Calendar. Comfort, Style, Convenience, and Friendship, Create Memories. New HEB 2026, Tanger Mall

Save
Ask
Tour
Hide
Share
Listing Snapshot
Price 
$484,500
Days On Site 
2 Days
Bedrooms 
2
Inside Area (SqFt) 
1,884 sqft
Total Baths 
2
Full Baths 
2
Partial Baths 
N/A
Lot Size 
0.263 Acres
Year Built 
2006
MLS® Number 
21388922
Status 
Active
Property Tax 
$10,035
HOA/Condo/Coop Fees 
$1,998 Semi-Annually
Sq Ft Source 
N/A
Friends & Family
Recent Activity
14 hours agoListing updated with changes from the MLS®
2 days agoListing first seen on site
General Features
Acres 
0.263
Attached Garage 
Yes
Foundation 
Slab
Garage 
Yes
Garage Spaces 
3
Levels 
One
Parking 
Direct AccessDrivewayGarageGarage Door OpenerGarage Faces FrontGolf Cart GarageInside EntranceKitchen LevelOversizedWorkshop in GarageGatedAttached
Property Sub Type 
Single Family Residence
Security 
Gated CommunityPrewiredSecurity GateSecurity GuardSecurity System OwnedSmoke Detector(s)

Sewer 
Public Sewer
Special Circumstances 
Standard
Style 
Traditional
Utilities 
Cable AvailableElectricity AvailableUnderground Utilities
Water Source 
Public
Interior Features
Appliances 
DishwasherDisposalElectric OvenElectric RangeGas Water HeaterMicrowave
Cooling 
Ceiling Fan(s)Central AirElectric
Flooring 
TileVinyl
Heating 
Active SolarCentral
Interior 
Built-in FeaturesEat-in KitchenKitchen IslandOpen FloorplanPantryVaulted Ceiling(s)Walk-In Closet(s)Wired for DataHigh Speed InternetWired for Sound
Laundry Features 
Electric Dryer HookupWasher Hookup
Spa 
Yes
Window Features 
Window Coverings
Bath-Full 
Dimensions - 0 x 0Level - First
Bedroom 
Dimensions - 13 x 11Level - FirstFeatures - Ceiling Fan(s), Walk-In Closet(s)
Dining Room 
Dimensions - 13 x 12Level - First
Kitchen 
Dimensions - 16 x 11Level - FirstFeatures - Breakfast Bar, Kitchen Island, Pantry
Living Room 
Dimensions - 18 x 15Level - FirstFeatures - Ceiling Fan(s)
Master Bathroom 
Dimensions - 0 x 0Level - First
Master Bedroom 
Dimensions - 18 x 13Level - FirstFeatures - Ceiling Fan(s), Walk-In Closet(s)
Office 
Dimensions - 12 x 11Level - FirstFeatures - Ceiling Fan(s)
Utility Room 
Dimensions - 6 x 6Level - First
Save
Ask
Tour
Hide
Share
Exterior Features
Construction Details 
StuccoStone
Exterior 
Rain GuttersLightingUncovered CourtyardGarden
Lot Features 
ClearedCul-De-SacGreenbeltInterior LotLandscapedLevelMany TreesSubdivided
Patio And Porch 
CoveredPatio
Roof 
CompositionShingle
Spa 
Yes
Waterfront Features 
Lake Privileges
Windows/Doors 
Window Coverings
Community Features
Association Fee 
$1998.0
Association Fee Frequency 
Semi-Annually
Community Features 
PoolGatedClubhouseCurbsFishingFitness CenterGolfLakeParkRestaurantSidewalksTennis Court(s)Other
School District 
Denton ISD
Senior Community 
Yes
Financing Terms Available 
1031 ExchangeCashConventionalFHAVA Loan
Schools
School District
Denton ISD
Elementary School
Borman
Middle School
Mcmath
High School
Denton
Listing courtesy of Martha Wheatley of Keller Williams Realty-FM martysellsdfw@kw.com


© 2020 North Texas Real Estate Information Systems. All rights reserved. Information is deemed reliable but is not guaranteed accurate by the MLS or NTREIS. The information being provided is for the consumer's personal, non-commercial use, and may not be reproduced, redistributed, or used for any purpose other than to identify prospective properties consumers may be interested in purchasing.
Last checked: 2026-09-21 03:26 PM CDT

Neighborhood & Commute
Source: Walkscore
Disclosure: Community information and market data powered by Constellation Data Labs. Information is deemed reliable but not guaranteed.
Save
Ask
Tour
Hide
Share
Let’s get in touch for detailed insight about real estate market.