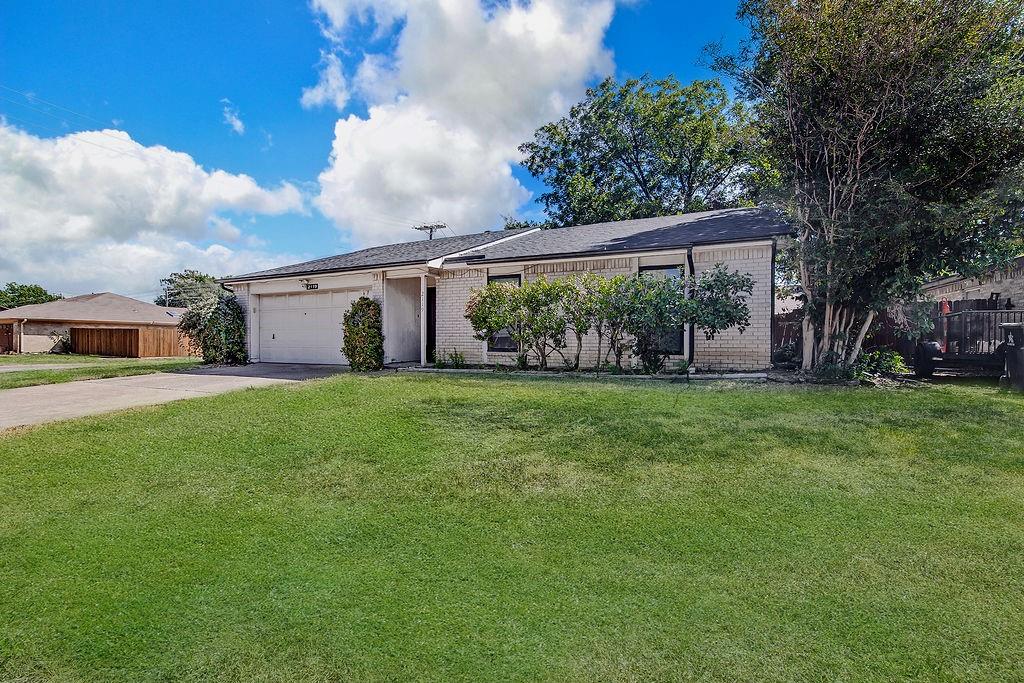
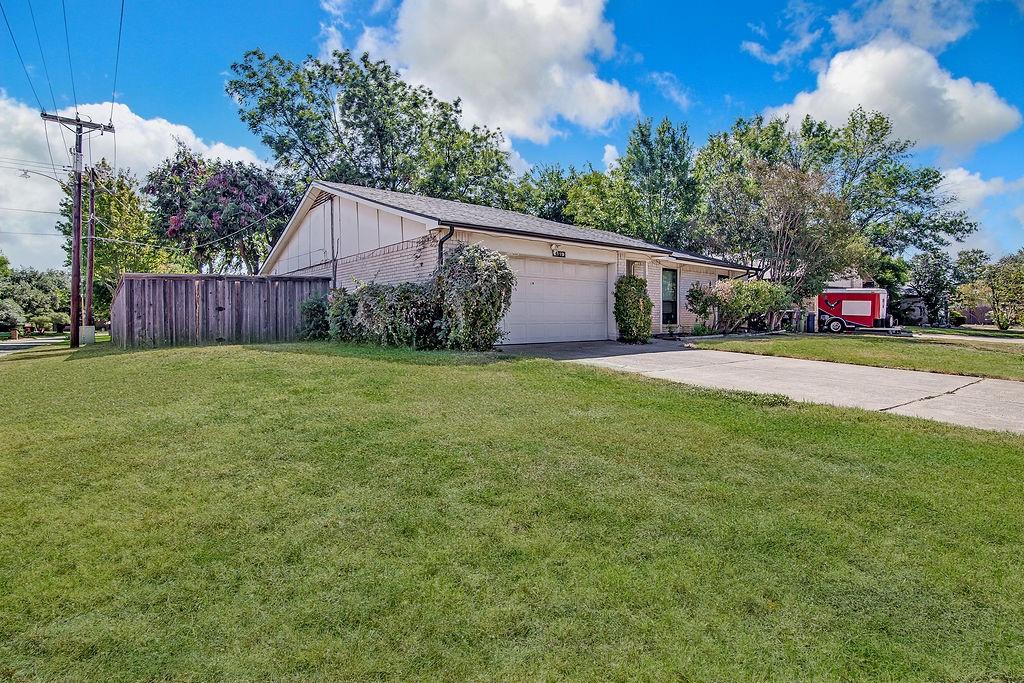
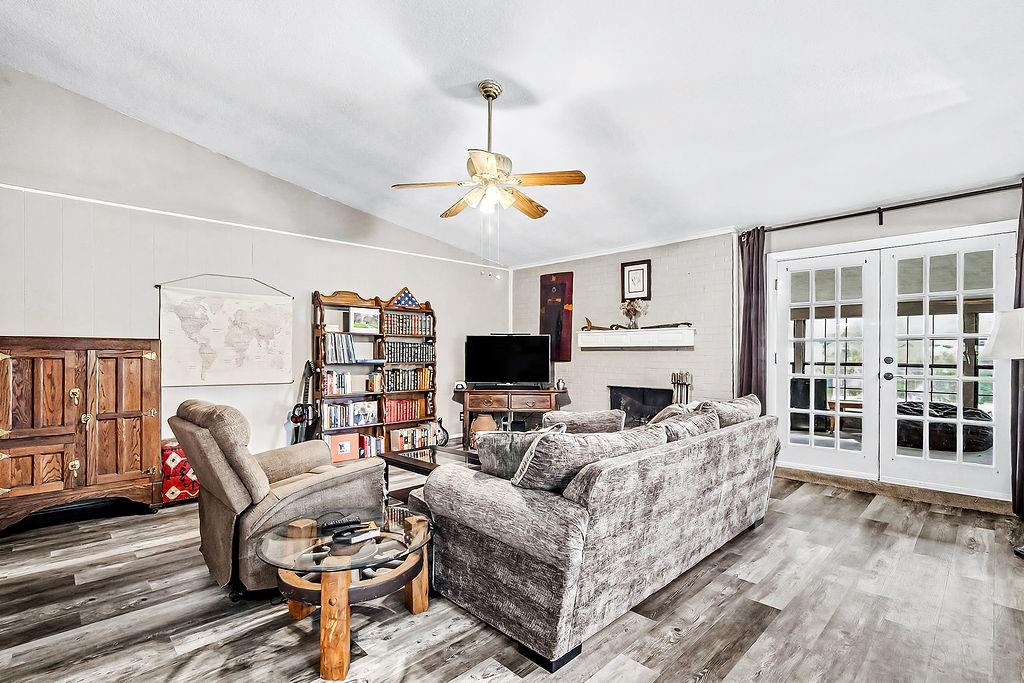
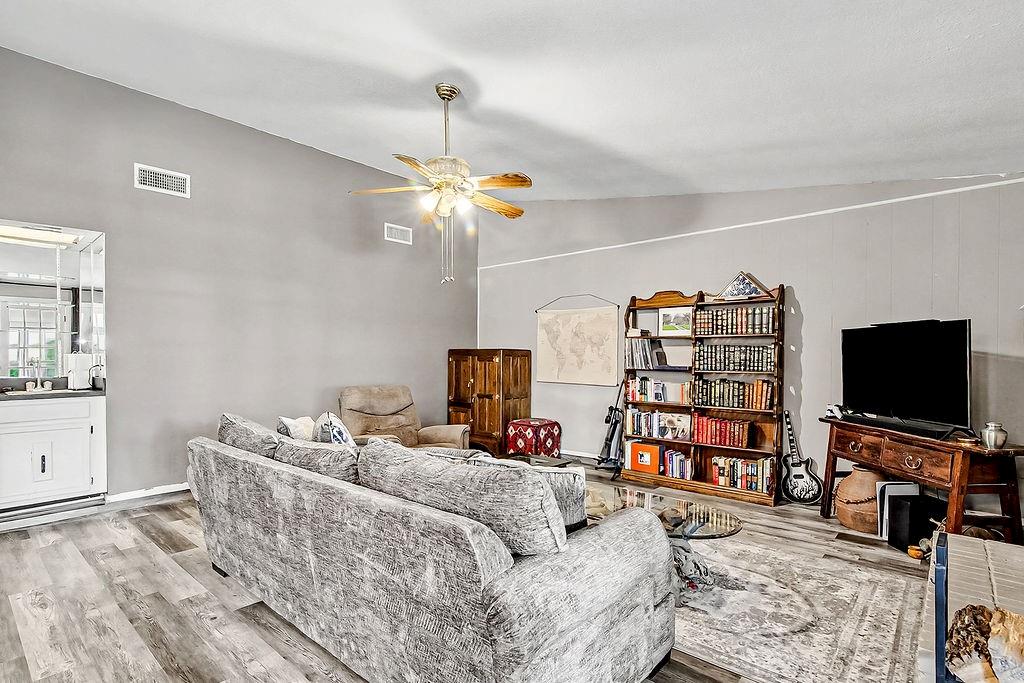
Welcome to 2119 Lavon Creek Lane, a charming single story home tucked into the established Lost Creek Estates neighborhood of North Arlington. Offering 3 bedrooms, 2 full baths and 1,576 square feet, this home combines comfortable everyday living with spaces made for gathering and entertaining. Step inside to a welcoming living area anchored by a cozy fireplace, with the kitchen opening to the main living space for an easy, connected flow. A wet bar adds a fun touch for entertaining, while the spacious sunroom provides valuable additional space to relax, host friends or create the flex space that fits your lifestyle. Outside, mature trees create a welcoming backdrop for the generously sized backyard, offering plenty of room to enjoy the outdoors. A two car garage provides additional parking and storage.
Located in North Arlington with convenient access to I-30, this home puts you just minutes from some of the area’s best entertainment, dining and shopping, including Globe Life Field, AT&T Stadium, Six Flags Over Texas and Hurricane Harbor. Whether you’re catching a game, enjoying a night out or simply relaxing at home, this home offers a great combination of location, space and everyday comfort.
Save
Ask
Tour
Hide
Share
Listing Snapshot
Price
$300,000
Days On Site
0 Days
Bedrooms
3
Inside Area (SqFt)
1,576 sqft
Total Baths
2
Full Baths
2
Partial Baths
N/A
Lot Size
0.209 Acres
Year Built
1979
MLS® Number
21388690
Status
Active
Property Tax
$5,575
HOA/Condo/Coop Fees
N/A
Sq Ft Source
N/A
Friends & Family
React
Comment
Invite
No Comments Yet
Did you know? You can invite friends and family to your search. They can join your search, rate and discuss listings with you.
Recent Activity
4 hours ago
Listing updated with changes from the MLS®
4 hours ago
Listing first seen on site
General Features
Acres
0.209
Attached Garage
Yes
Foundation
Slab
Garage
Yes
Garage Spaces
2
Levels
One
Parking
CoveredDirect AccessDrivewayGarageGarage Door OpenerGarage Faces FrontKitchen LevelSide By SideAttached
Property Sub Type
Single Family Residence
Security
Smoke Detector(s)
Sewer
Public Sewer
Special Circumstances
Standard
Style
Traditional
Utilities
Cable AvailableElectricity AvailableElectricity ConnectedPhone AvailableSewer Available
Water Source
Public
Interior Features
Appliances
DishwasherDisposalElectric RangeElectric Water HeaterMicrowave
Cooling
Ceiling Fan(s)Central AirElectric
Fireplace
Yes
Fireplace Features
Living RoomWood Burning
Fireplaces
1
Flooring
CarpetCeramic TileVinyl
Heating
CentralElectricFireplace(s)
Interior
Eat-in KitchenPantryWet BarHigh Speed Internet
Laundry Features
Electric Dryer HookupWasher Hookup
Window Features
Window Coverings
Bath-Full
Dimensions - 0 x 0Level - First
Bedroom
Dimensions - 0 x 0Level - FirstFeatures - Ceiling Fan(s)
Breakfast Room
Dimensions - 0 x 0Level - FirstFeatures - Eat-in Kitchen
Kitchen
Dimensions - 0 x 0Level - FirstFeatures - Breakfast Bar, Eat-in Kitchen, Pantry
Laundry
Dimensions - 0 x 0Level - First
Living Room
Dimensions - 0 x 0Level - FirstFeatures - Ceiling Fan(s)
Master Bathroom
Dimensions - 0 x 0Level - First
Master Bedroom
Dimensions - 0 x 0Level - FirstFeatures - Ceiling Fan(s)


Did you know? You can invite friends and family to your search. They can join your search, rate and discuss listings with you.