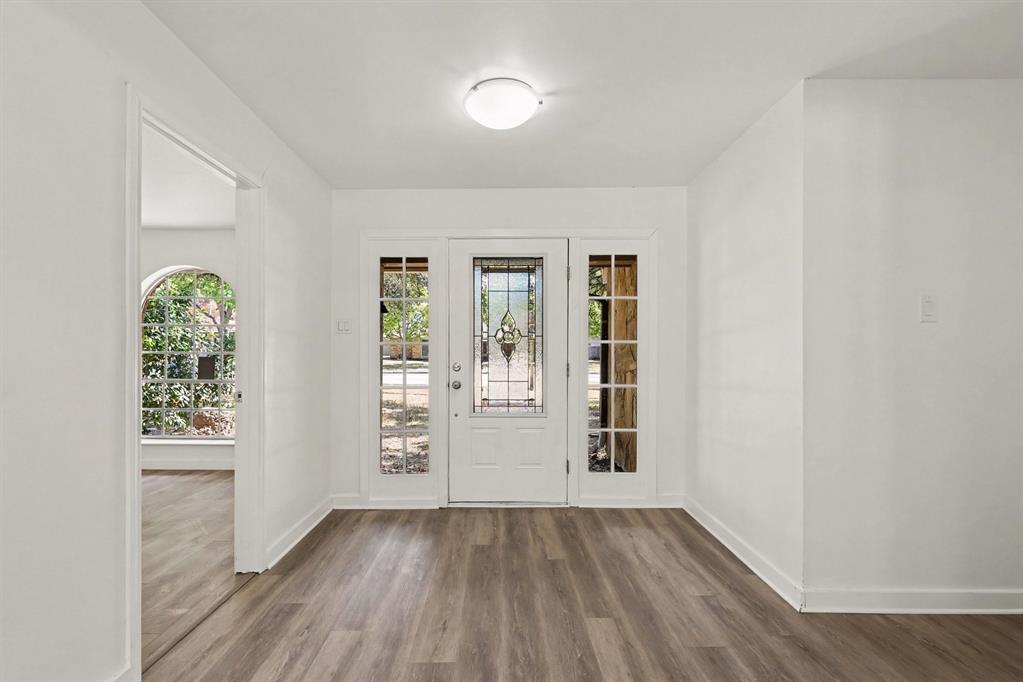
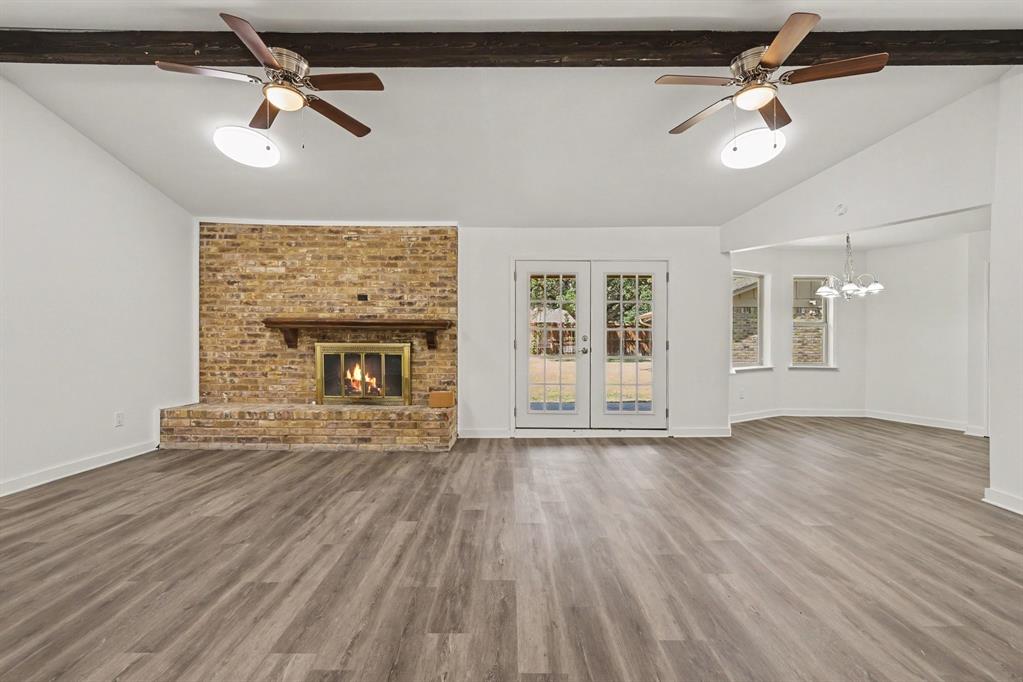
Space, versatility, and room to make it your own, this 5-bedroom home offers an impressive layout with two living areas, two kitchens, an office, and a large backyard. The light-filled main living room features a brick fireplace, rustic wood beams, tall ceilings, and elegant glass French doors opening to the backyard. The main kitchen offers plenty of cabinet and counter space, along with a gas range for the home chef.
The flexible floor plan includes two living areas, a dedicated office, two kitchens, and two laundry areas, providing exceptional functionality for a variety of living arrangements. The second family room includes a convenient kitchenette, creating a great space for guests, entertaining, or multigenerational living. The primary suite features an ensuite bath and walk-in closet, while the second bedroom also offers a walk-in closet.
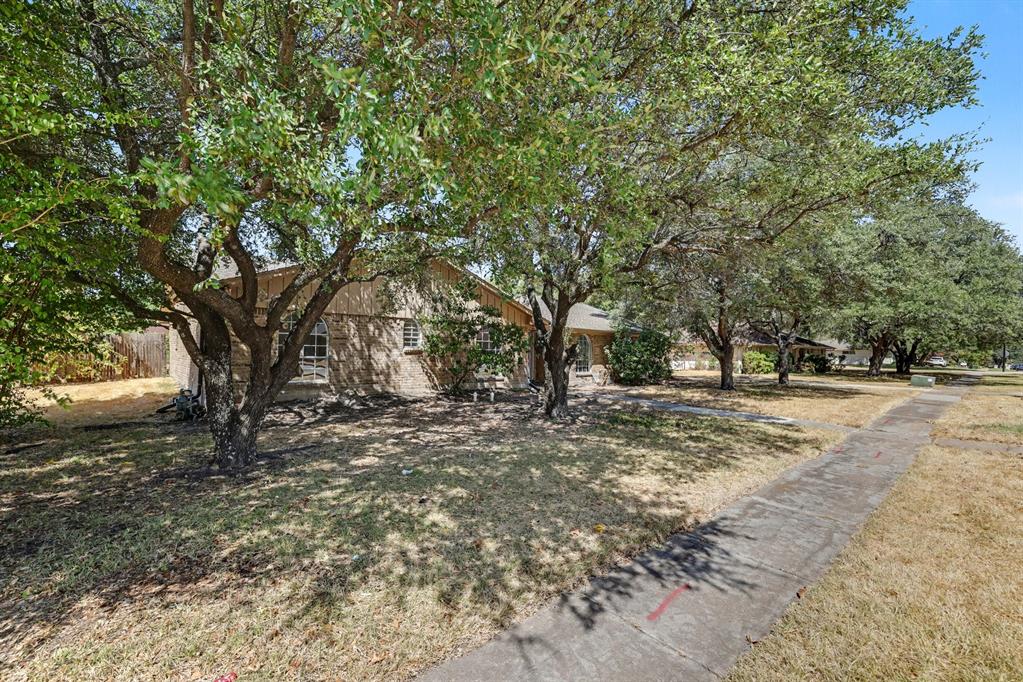
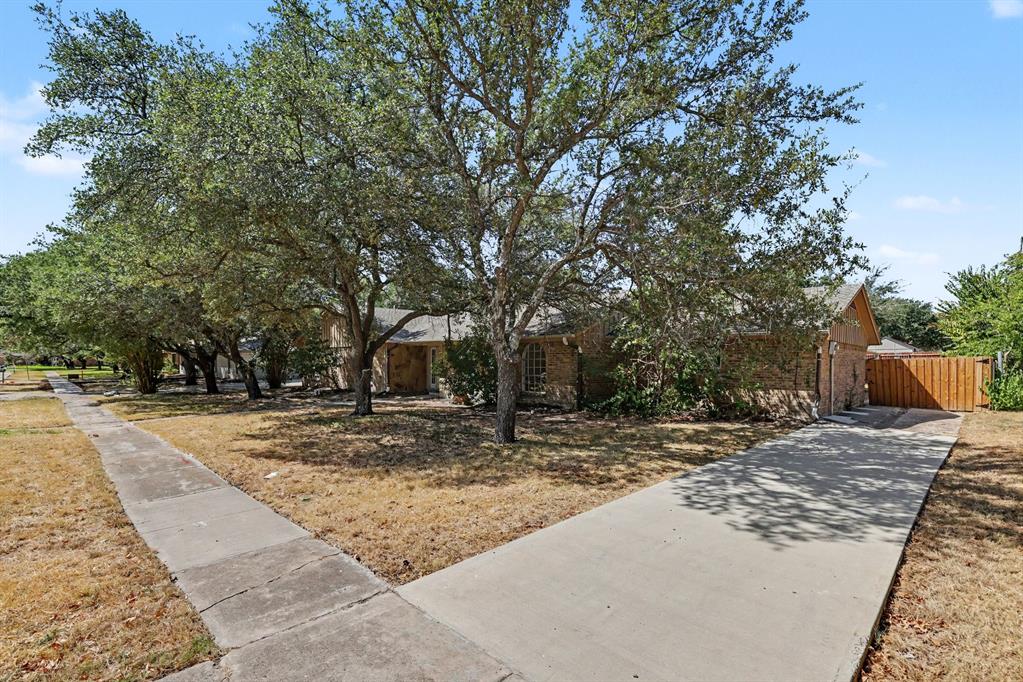
Step outside to the spacious, fenced backyard featuring a partially covered patio and large, mature trees providing shade and privacy. A 2-car garage and attached carport offer ample covered parking, with convenient coverage extending from the garage toward the home. With generous living spaces, a flexible layout, and a large backyard, this home offers plenty of room to fit your needs.
Save
Ask
Tour
Hide
Share
Listing Snapshot
Price
$390,000
Days On Site
3 Days
Bedrooms
5
Inside Area (SqFt)
2,630 sqft
Total Baths
3
Full Baths
3
Partial Baths
N/A
Lot Size
0.376 Acres
Year Built
1973
MLS® Number
21388358
Status
Active
Property Tax
$9,212
HOA/Condo/Coop Fees
N/A
Sq Ft Source
N/A
Friends & Family
React
Comment
Invite
No Comments Yet
Did you know? You can invite friends and family to your search. They can join your search, rate and discuss listings with you.
Recent Activity
3 days ago
Listing updated with changes from the MLS®
3 days ago
Listing first seen on site
General Features
Acres
0.376
Carport
1
Garage
Yes
Garage Spaces
2
Levels
One
Parking
CarportDrivewayGarageGarage Door Opener
Property Sub Type
Single Family Residence
Sewer
Public Sewer
Special Circumstances
Standard
Water Source
Public
Interior Features
Appliances
DishwasherElectric OvenGas Water Heater
Cooling
Central Air
Fireplace
Yes
Fireplace Features
Living RoomStoneWood Burning
Fireplaces
1
Heating
Central
Interior
Eat-in KitchenWalk-In Closet(s)
Laundry Features
In HallWasher Hookup
Bath-Full
Dimensions - 6 x 10Level - First
Bedroom
Dimensions - 12 x 12Level - First
Dining Room
Dimensions - 11 x 7Level - First
Family Room
Dimensions - 21 x 10Level - First
Kitchen
Dimensions - 15 x 11Level - First
Laundry
Dimensions - 6 x 3Level - First
Living Room
Dimensions - 21 x 16Level - First
Master Bathroom
Dimensions - 9 x 9Level - First
Master Bedroom
Dimensions - 21 x 13Level - First
Office
Dimensions - 13 x 12Level - First
Utility Room
Dimensions - 14 x 8Level - First
Save
Ask
Tour
Hide
Share
Exterior Features
Fencing
Fenced
Lot Features
Few TreesLandscaped
Community Features
School District
Garland ISD
Financing Terms Available
CashConventionalFHAVA Loan
Schools
School District
Garland ISD
Elementary School
Choice Of School
Middle School
Choice Of School
High School
Choice Of School
Listing courtesy of Amy Downs of DHS Realty amy@placedallas.com


Did you know? You can invite friends and family to your search. They can join your search, rate and discuss listings with you.