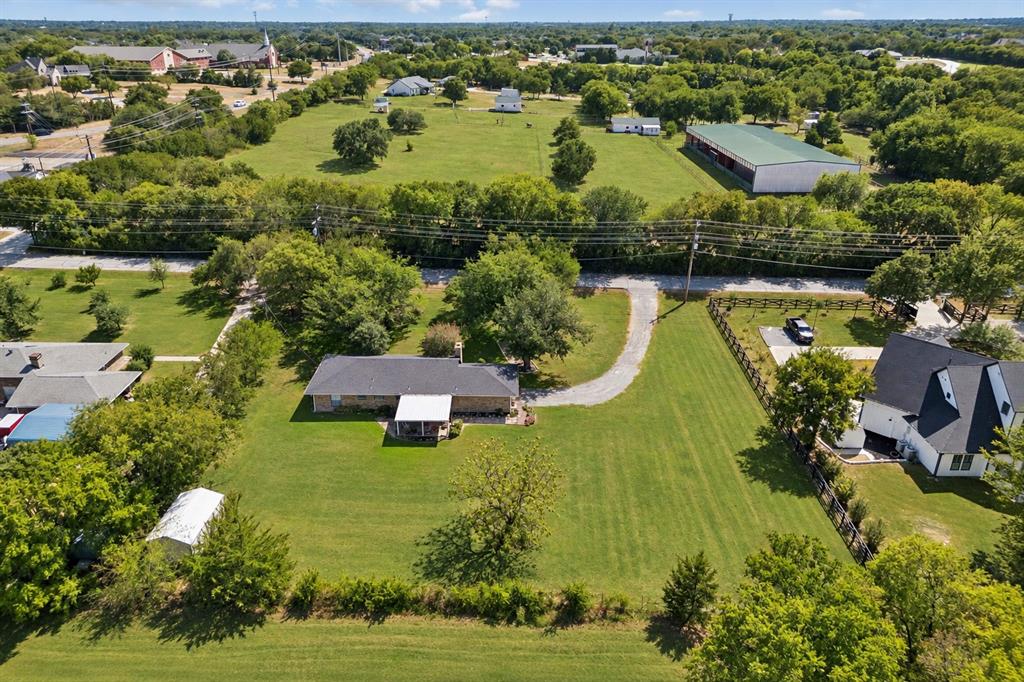
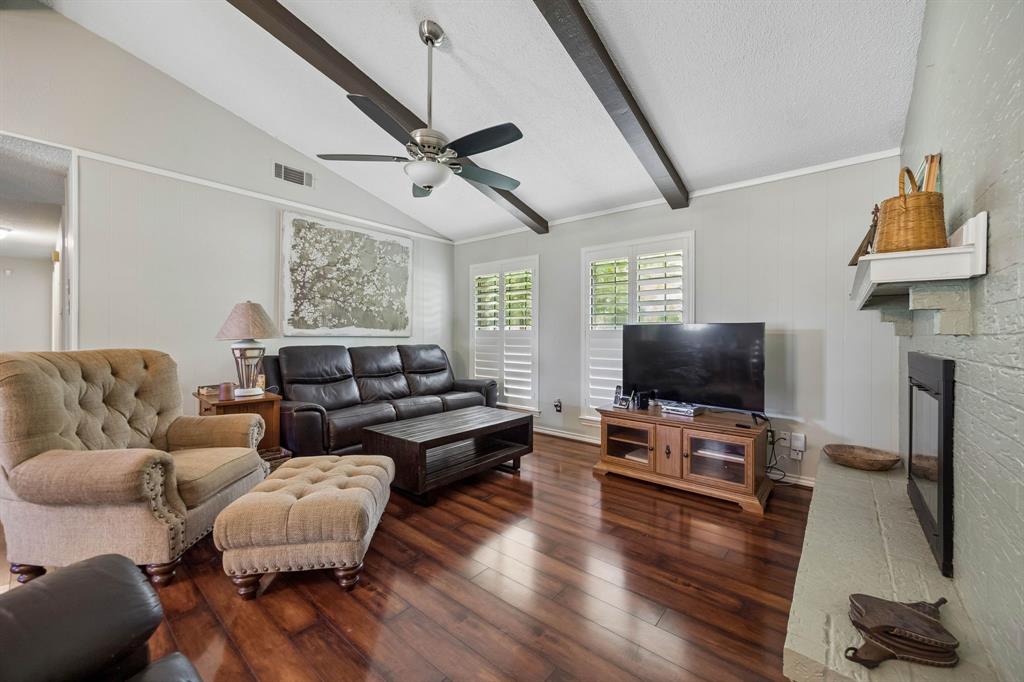
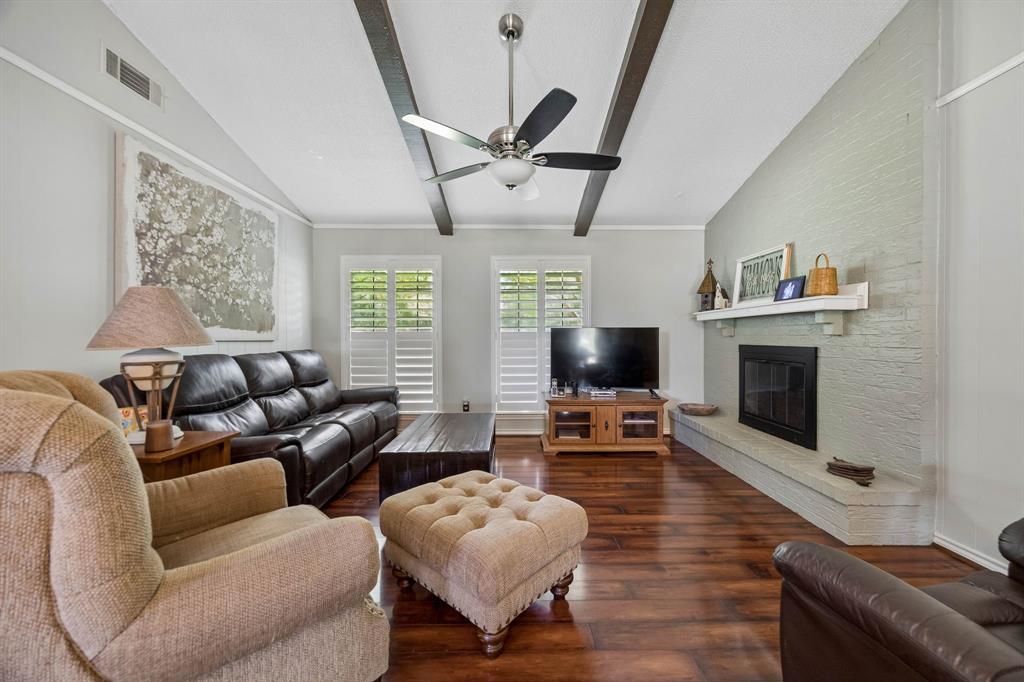
Situated on nearly an acre in highly sought-after Lovejoy ISD, this 3-bedroom, 2-bath home offers 1,390 square feet of comfortable living space with a rare combination of space, convenience, and thoughtful updates. Inside, plantation shutters add a classic touch throughout, while the kitchen features updated countertops and oven. The primary bathroom has also been updated with a walk-in shower complete with a handicap-accessible grab bar for added functionality. Additional improvements include PVC plumbing.
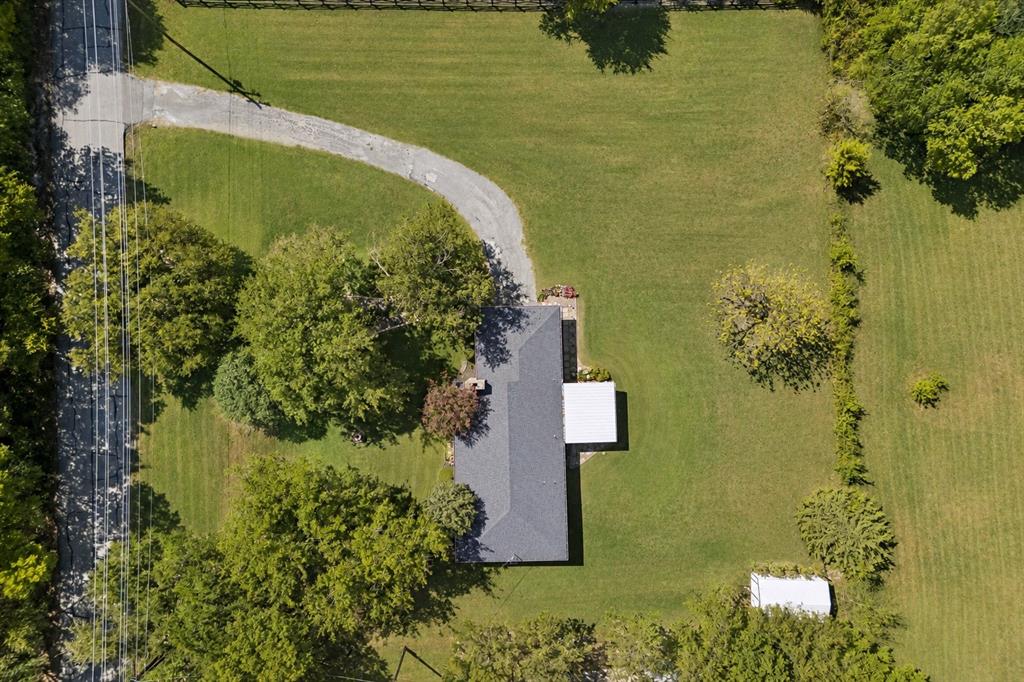
Outside, the expansive .91-acre lot provides plenty of room to enjoy the outdoors, entertain, garden, or simply take advantage of the extra space and privacy. A covered patio extends the living space outdoors and offers a comfortable spot for relaxing or entertaining. Conveniently located near Heritage Ranch Golf & Country Club, along with nearby shopping, dining, and everyday conveniences. Easy access to both Highway 121 and US-75 makes getting around the area simple. A wonderful opportunity to enjoy nearly an acre in Lovejoy ISD while still being close to everything!
Save
Ask
Tour
Hide
Share
Listing Snapshot
Price
$600,000
Days On Site
0 Days
Bedrooms
3
Inside Area (SqFt)
1,390 sqft
Total Baths
2
Full Baths
2
Partial Baths
N/A
Lot Size
0.91 Acres
Year Built
1974
MLS® Number
21388306
Status
Active
Property Tax
$6,797
HOA/Condo/Coop Fees
N/A
Sq Ft Source
N/A
Friends & Family
React
Comment
Invite
No Comments Yet
Did you know? You can invite friends and family to your search. They can join your search, rate and discuss listings with you.
Recent Activity
4 hours ago
Listing updated with changes from the MLS®
4 hours ago
Listing first seen on site
General Features
Acres
0.91
Attached Garage
Yes
Foundation
Slab
Garage
Yes
Garage Spaces
2
Levels
One
Parking
Garage Faces SideAttached
Property Sub Type
Single Family Residence
Sewer
Septic Tank
Special Circumstances
Standard
Water Source
Public
Interior Features
Appliances
DishwasherDisposalElectric OvenDouble Oven
Cooling
Ceiling Fan(s)Central AirElectric
Fireplace
Yes
Fireplace Features
GasLiving Room
Fireplaces
1
Flooring
TileWood
Heating
CentralElectric
Interior
Eat-in KitchenOpen Floorplan
Laundry Features
In Garage
Window Features
Shutters
Bath-Full
Dimensions - 5 x 11Level - First
Bedroom
Dimensions - 11 x 11Level - FirstFeatures - Ceiling Fan(s)
Dining Room
Dimensions - 11 x 11Level - First
Kitchen
Dimensions - 10 x 11Level - FirstFeatures - Breakfast Bar, Eat-in Kitchen
Living Room
Dimensions - 17 x 15Level - FirstFeatures - Ceiling Fan(s)
Master Bathroom
Dimensions - 5 x 7Level - First
Master Bedroom
Dimensions - 14 x 11Level - FirstFeatures - Ceiling Fan(s)
Save
Ask
Tour
Hide
Share
Exterior Features
Fencing
None
Lot Features
Interior Lot
Patio And Porch
Covered
Roof
Composition
Windows/Doors
Shutters
Community Features
School District
Lovejoy ISD
Financing Terms Available
CashConventionalFHAVA Loan
Schools
School District
Lovejoy ISD
Elementary School
Robert L. Puster
Middle School
Willow Springs
High School
Lovejoy
Listing courtesy of Kim Davis of Keller Williams Realty DPR Offers@KimCan.com


Did you know? You can invite friends and family to your search. They can join your search, rate and discuss listings with you.