Save
Ask
Tour
Hide
Share
$425,000
3 Days On Site

1376 County Road 4651
Rhome, TX 76078

For Sale|Single Family Residence|Active
4
Beds
3
Total Baths
3
Full Baths
2,445
SqFt
$174
/SqFt
1986
Built
Subdivision:
ROSE HILL ESTATES
County:
Wise

Due to the health concerns created by Coronavirus we are offering personal 1-1 online video walkthough tours where possible.

Call Now: 214.682.4498
Is this the listing for you? We can help make it yours.
214.682.4498
1376 County Road 46511376 County Road 46511376 County Road 46511376 County Road 4651
Save
Ask
Tour
Hide
Share

Mortgage Calculator

Monthly Payment (Est.)

Enter an interest rate to see your estimated monthly payment.
Calculator powered by Showcase IDX, a Constellation1 Company. Copyright ©2026 Information is deemed reliable but not guaranteed.

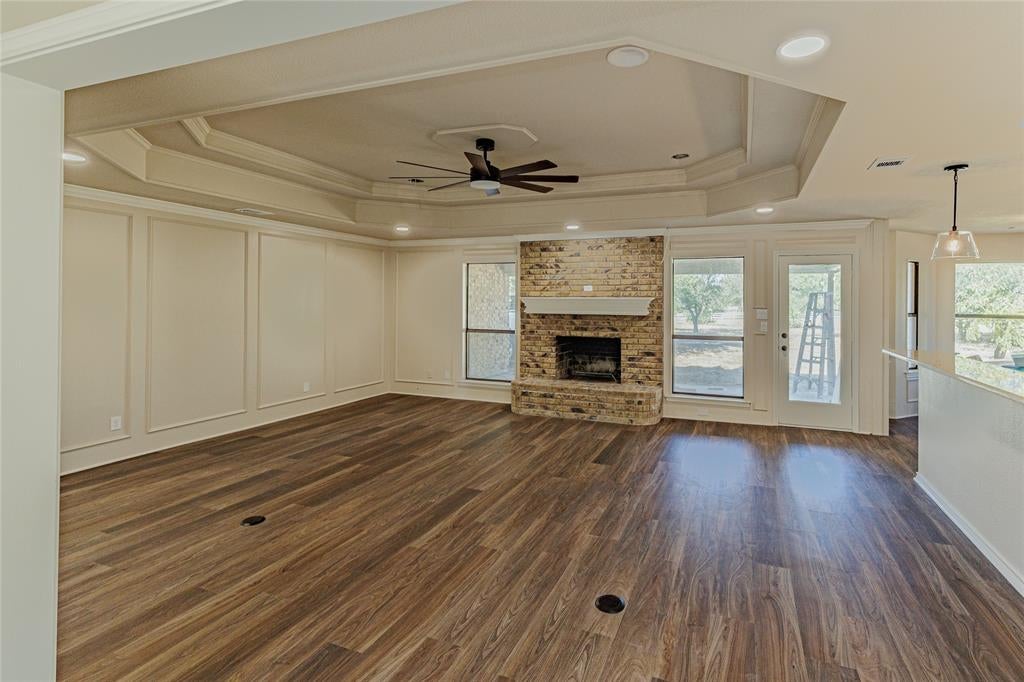
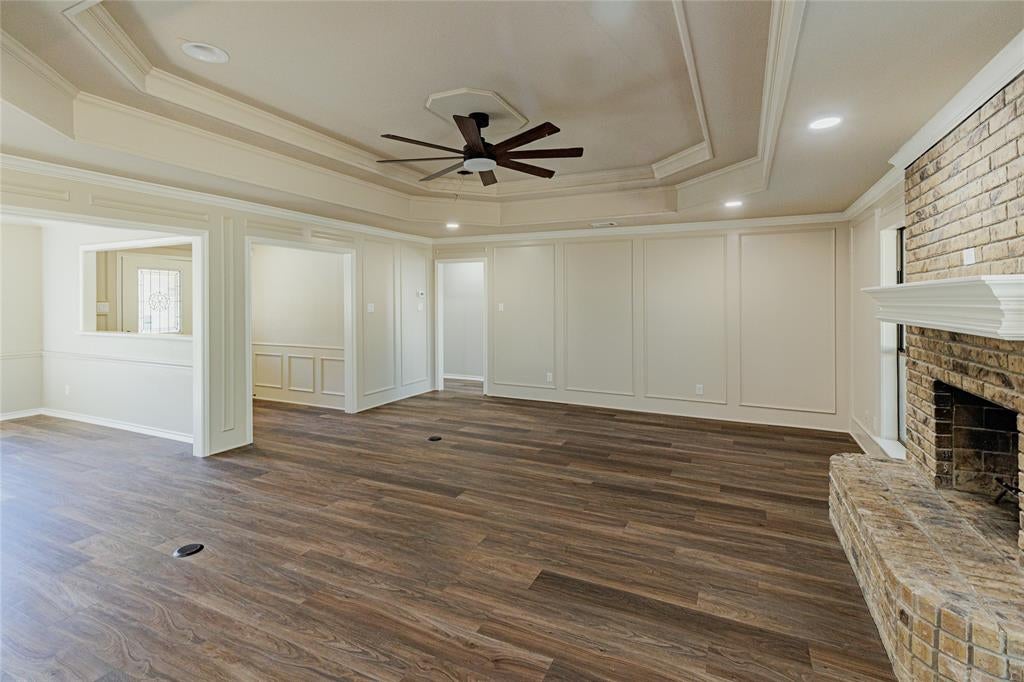
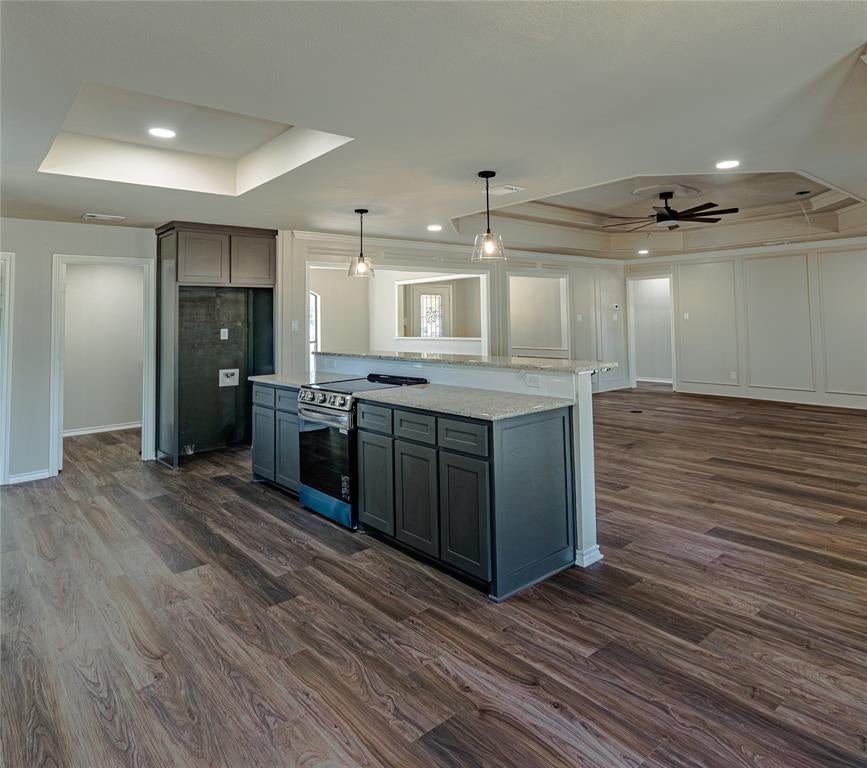
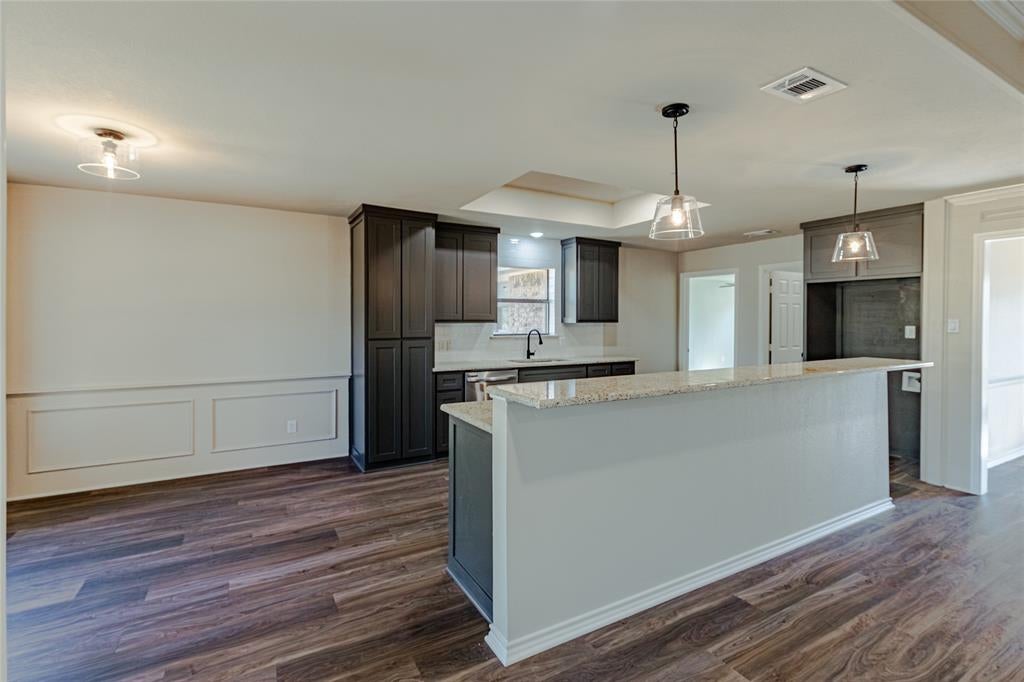
Beautifully renovated 4-bedroom, 3-bath home on 2 acres surrounded by mature trees and a beautiful tree-lined drive. The spacious open floor plan offers plenty of room for everyday living, with a formal dining area and two primary en suites, including one with its own private entrance. The flexible layout provides plenty of space for a home office, homeschooling area, playroom, or additional living space. The kitchen features updated countertops and brand-new appliances and opens to the main living area. Extensive renovations include a new roof, HVAC and ducting, plumbing, upgraded electrical, new flooring throughout, fresh interior paint, new exterior doors, lighting, ceiling fans, and completely renovated bathrooms. Enjoy the privacy and space of 2 acres, along with an additional building offering additional storage.

Save
Ask
Tour
Hide
Share
Listing Snapshot
Price 
$425,000
Days On Site 
3 Days
Bedrooms 
4
Inside Area (SqFt) 
2,445 sqft
Total Baths 
3
Full Baths 
3
Partial Baths 
N/A
Lot Size 
2 Acres
Year Built 
1986
MLS® Number 
21388231
Status 
Active
Property Tax 
N/A
HOA/Condo/Coop Fees 
N/A
Sq Ft Source 
N/A
Friends & Family
Recent Activity
3 days agoListing updated with changes from the MLS®
4 days agoListing first seen on site
General Features
Acres 
2
Levels 
One
Parking 
ConcreteDriveway
Property Sub Type 
Single Family Residence
Sewer 
Septic Tank
Special Circumstances 
Standard
Utilities 
Cable Available
Interior Features
Appliances 
DishwasherDisposalElectric CooktopElectric Oven
Fireplace 
Yes
Fireplace Features 
Wood Burning
Fireplaces 
1
Flooring 
TileVinyl
Interior 
Kitchen IslandOpen FloorplanPantryWalk-In Closet(s)In-Law Floorplan
Living Room 
Dimensions - 18 x 19Level - First
Master Bedroom 
Dimensions - 24 x 24Level - First
Save
Ask
Tour
Hide
Share
Community Features
School District 
Northwest ISD
Schools
School District
Northwest ISD
Elementary School
Prairievie
Middle School
Chisholmtr
High School
Northwest
Listing courtesy of Dayani Wagoner of Taylor & Co Realty d.wagonerrealty@gmail.com


© 2020 North Texas Real Estate Information Systems. All rights reserved. Information is deemed reliable but is not guaranteed accurate by the MLS or NTREIS. The information being provided is for the consumer's personal, non-commercial use, and may not be reproduced, redistributed, or used for any purpose other than to identify prospective properties consumers may be interested in purchasing.
Last checked: 2026-09-21 12:52 PM CDT

Neighborhood & Commute
Source: Walkscore
Disclosure: Community information and market data powered by Constellation Data Labs. Information is deemed reliable but not guaranteed.
Save
Ask
Tour
Hide
Share
Let’s get in touch for detailed insight about real estate market.