Save
Ask
Tour
Hide
Share
$525,000
New Listing

4517 Expedition Drive
Oak Point, TX 75068

For Sale|Single Family Residence|Active
4
Beds
4
Total Baths
3
Full Baths
1
Partial Bath
3,495
SqFt
$150
/SqFt
2022
Built
Subdivision:
Wildridge Ph 5c
County:
Denton

Due to the health concerns created by Coronavirus we are offering personal 1-1 online video walkthough tours where possible.
Call Now: 214.682.4498
Is this the listing for you? We can help make it yours.
214.682.4498
4517 Expedition Drive4517 Expedition Drive4517 Expedition Drive4517 Expedition Drive
Save
Ask
Tour
Hide
Share

Mortgage Calculator

Monthly Payment (Est.)

Enter an interest rate to see your estimated monthly payment.
Calculator powered by Showcase IDX, a Constellation1 Company. Copyright ©2026 Information is deemed reliable but not guaranteed.

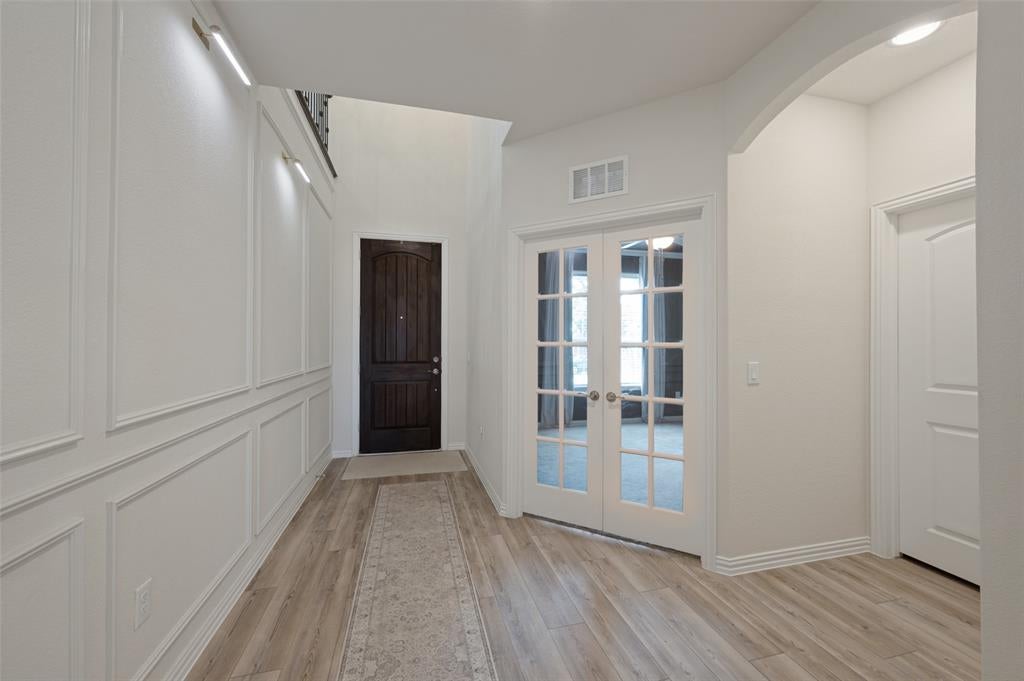
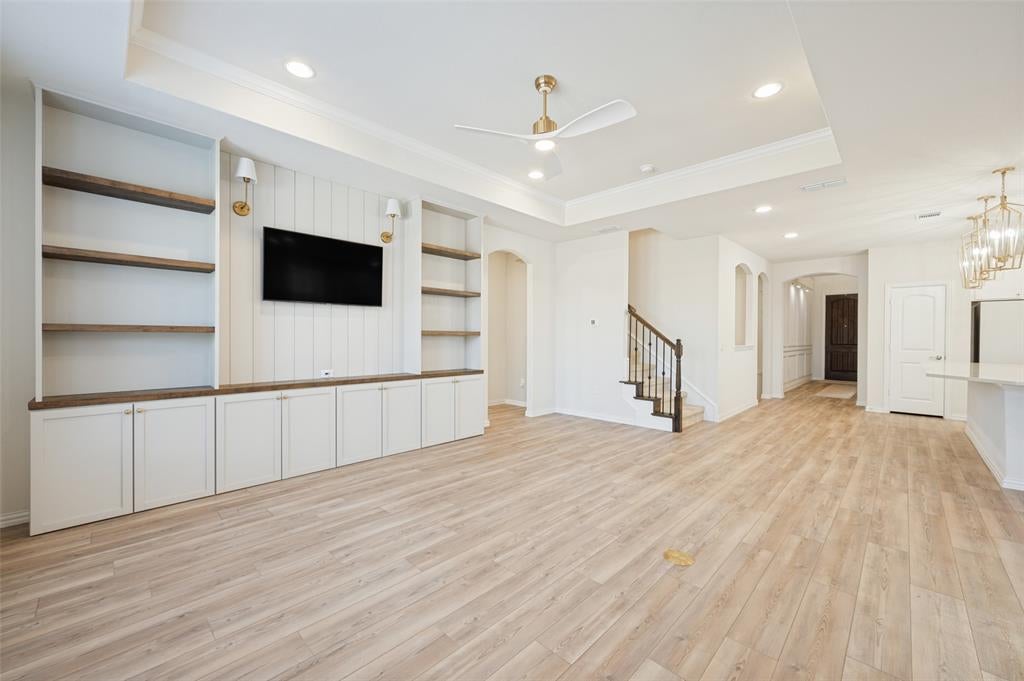
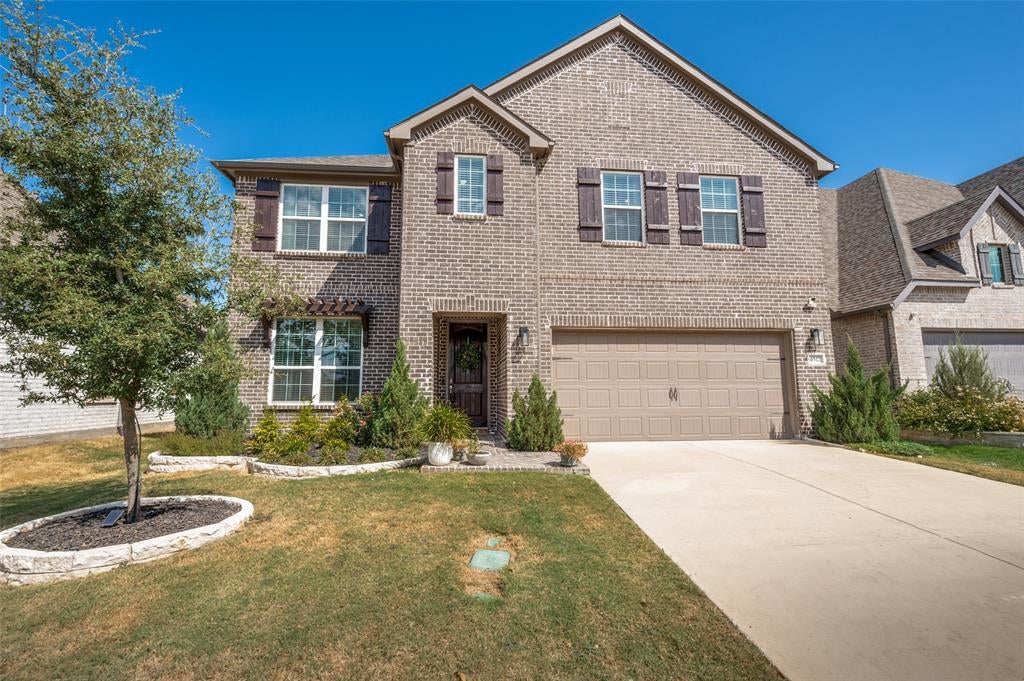
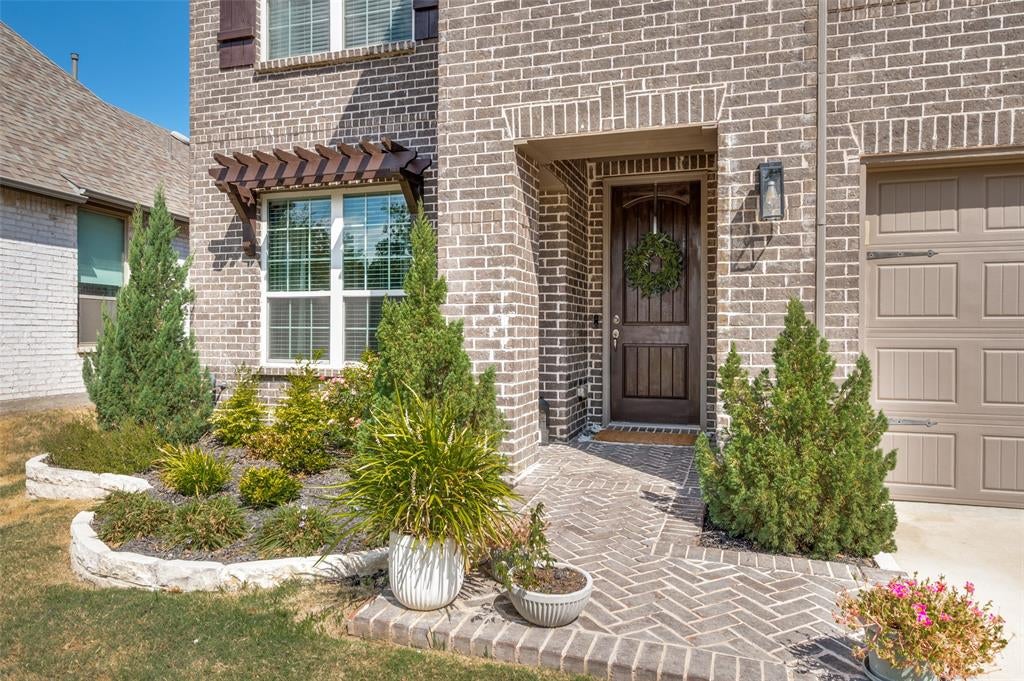
Why wait for new? Welcome to 4517 Expedition Drive, a beautifully appointed 4-bedroom, 3.5-bath home in Oak Point offering approximately 3,495 square feet of thoughtfully designed living space. From the moment you enter, the attention to detail is evident. The dedicated study features custom wall treatments and ceiling treatments. The heart of the home is the spacious kitchen, featuring beautiful quartz countertops that provide both durability and a clean, contemporary appearance. The kitchen opens naturally toward the main living areas, making it ideal for everyday living and entertaining. The family room is designed to be both comfortable and functional, featuring LVP flooring and custom shelving that provides attractive display space and practical storage. The custom built-ins add architectural interest while giving the room a polished, finished appearance. For movie nights and game-day entertainment, the dedicated media room delivers an exceptional experience with 7.1 surround sound. The spacious primary suite offers a private retreat at the end of the day, while the upgraded primary closet provides enhanced organization and functionality. Thoughtful closet improvements make it easier to keep clothing, shoes, and accessories organized while maximizing the home's storage potential. Step outside to discover another standout feature: the enclosed screened-in patio. This versatile extension of the living space provides a comfortable place to enjoy the outdoors while offering protection from the elements and insects. The home's four-bedroom layout provides flexibility for a variety of needs Custom wall and ceiling treatments, quartz countertops, upgraded flooring, custom family-room shelving, an enhanced primary closet, a dedicated media room with 7.1 surround sound, and an enclosed screened-in patio are just some of the features that set this home apart. Come see the craftsmanship, functionality, and attention to detail for yourself!

Save
Ask
Tour
Hide
Share
Listing Snapshot
Price 
$525,000
Days On Site 
0 Days
Bedrooms 
4
Inside Area (SqFt) 
3,495 sqft
Total Baths 
4
Full Baths 
3
Partial Baths 
1
Lot Size 
0.148 Acres
Year Built 
2022
MLS® Number 
21387873
Status 
Active
Property Tax 
$10,036
HOA/Condo/Coop Fees 
$109 monthly
Sq Ft Source 
N/A
Friends & Family
Recent Activity
12 hours agoListing updated with changes from the MLS®
22 hours agoListing first seen on site
General Features
Acres 
0.148
Attached Garage 
Yes
Foundation 
Slab
Garage 
Yes
Garage Spaces 
2
Levels 
Two
Parking 
GarageGarage Door OpenerGarage Faces FrontAttached
Property Sub Type 
Single Family Residence
Security 
Carbon Monoxide Detector(s)PrewiredSecurity System OwnedSmoke Detector(s)
Sewer 
Public Sewer
Special Circumstances 
Standard
Style 
Traditional
Utilities 
Cable AvailableElectricity ConnectedUnderground Utilities
Water Source 
Public
Interior Features
Appliances 
DishwasherDisposalElectric OvenGas CooktopGas Water HeaterMicrowaveTankless Water Heater
Cooling 
Attic FanCeiling Fan(s)Central Air
Flooring 
CarpetCeramic TileVinyl
Heating 
CentralNatural Gas
Interior 
ChandelierKitchen IslandOpen FloorplanPantryVaulted Ceiling(s)Walk-In Closet(s)High Speed InternetWired for Sound
Laundry Features 
Electric Dryer HookupWasher Hookup
Window Features 
Bay Window(s)Window Coverings
Save
Ask
Tour
Hide
Share
Exterior Features
Construction Details 
Wood SidingBrick
Exterior 
Rain GuttersPrivate Yard
Fencing 
Wood
Lot Features 
Few TreesInterior LotLandscaped
Patio And Porch 
CoveredEnclosedPatioScreened
Roof 
Composition
View 
Water
Waterfront Features 
Lake Privileges
Waterview 
Water
Windows/Doors 
Bay Window(s)Window Coverings
Community Features
Association Fee 
$327.0
Association Fee Frequency 
Quarterly
Community Features 
PoolCurbsFitness CenterLakePlaygroundSidewalks
School District 
Denton ISD
Financing Terms Available 
CashConventionalFHAVA Loan
Schools
School District
Denton ISD
Elementary School
Fred Hill
Middle School
Rodriguez
High School
Ray Braswell
Listing courtesy of Dan Roemer of Weichert, REALTORS Suburban droemer05@yahoo.com


© 2020 North Texas Real Estate Information Systems. All rights reserved. Information is deemed reliable but is not guaranteed accurate by the MLS or NTREIS. The information being provided is for the consumer's personal, non-commercial use, and may not be reproduced, redistributed, or used for any purpose other than to identify prospective properties consumers may be interested in purchasing.
Last checked: 2026-09-23 09:50 AM CDT

Neighborhood & Commute
Source: Walkscore
Disclosure: Community information and market data powered by Constellation Data Labs. Information is deemed reliable but not guaranteed.
Save
Ask
Tour
Hide
Share
Let’s get in touch for detailed insight about real estate market.