Save
Ask
Tour
Hide
Share
$675,000
New Listing

7211 Hamilton Drive
Midlothian, TX 76065

For Sale|Single Family Residence|Active
4
Beds
4
Total Baths
3
Full Baths
1
Partial Bath
3,329
SqFt
$203
/SqFt
2005
Built
Subdivision:
Ashemore Ph Ii-Rev
County:
Ellis

Due to the health concerns created by Coronavirus we are offering personal 1-1 online video walkthough tours where possible.

Call Now: 214.682.4498
Is this the listing for you? We can help make it yours.
214.682.4498
7211 Hamilton Drive7211 Hamilton Drive7211 Hamilton Drive7211 Hamilton Drive
Save
Ask
Tour
Hide
Share

Mortgage Calculator

Monthly Payment (Est.)

Enter an interest rate to see your estimated monthly payment.
Calculator powered by Showcase IDX, a Constellation1 Company. Copyright ©2026 Information is deemed reliable but not guaranteed.

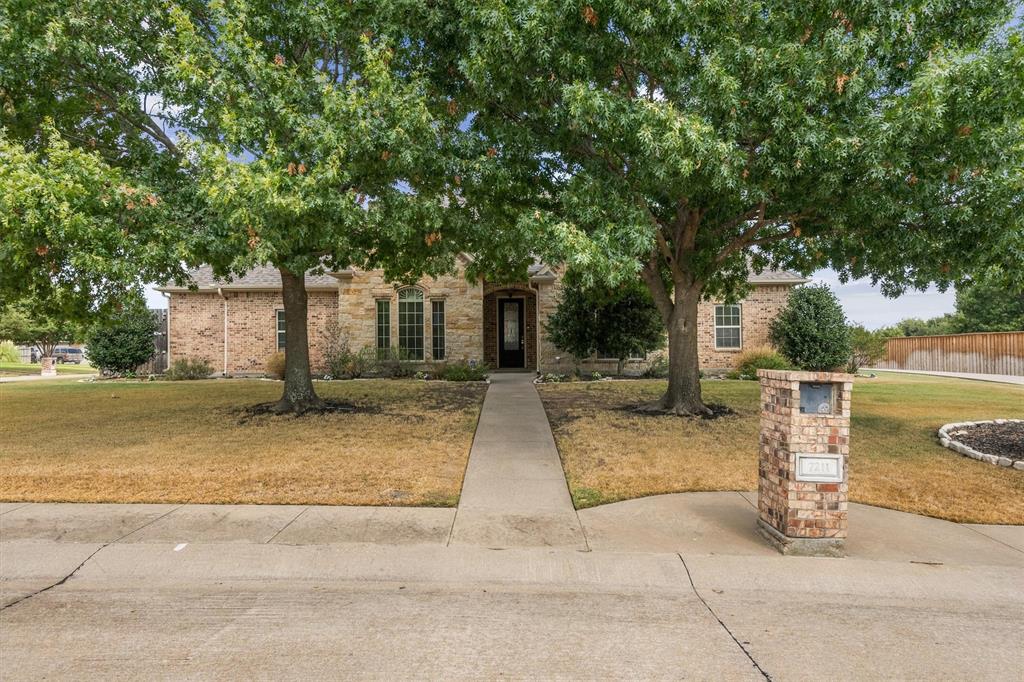
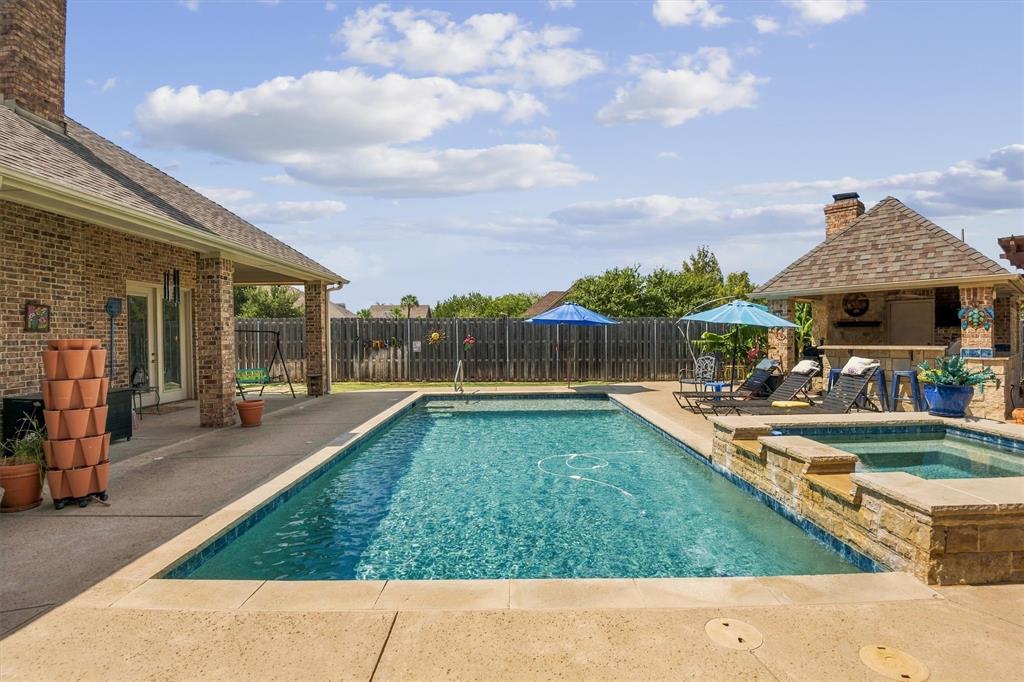
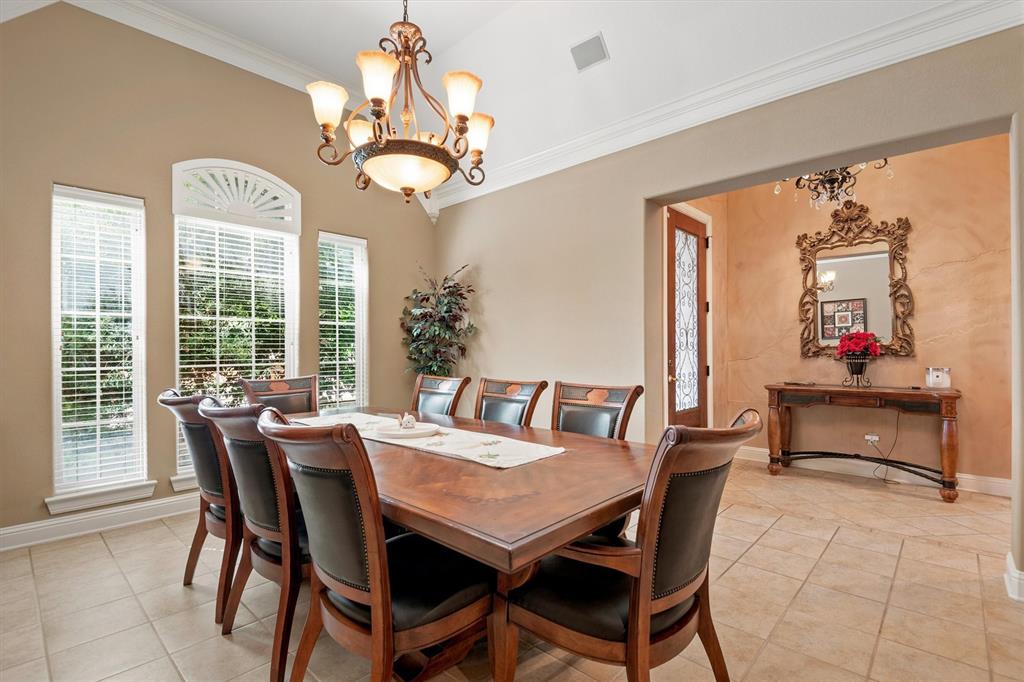
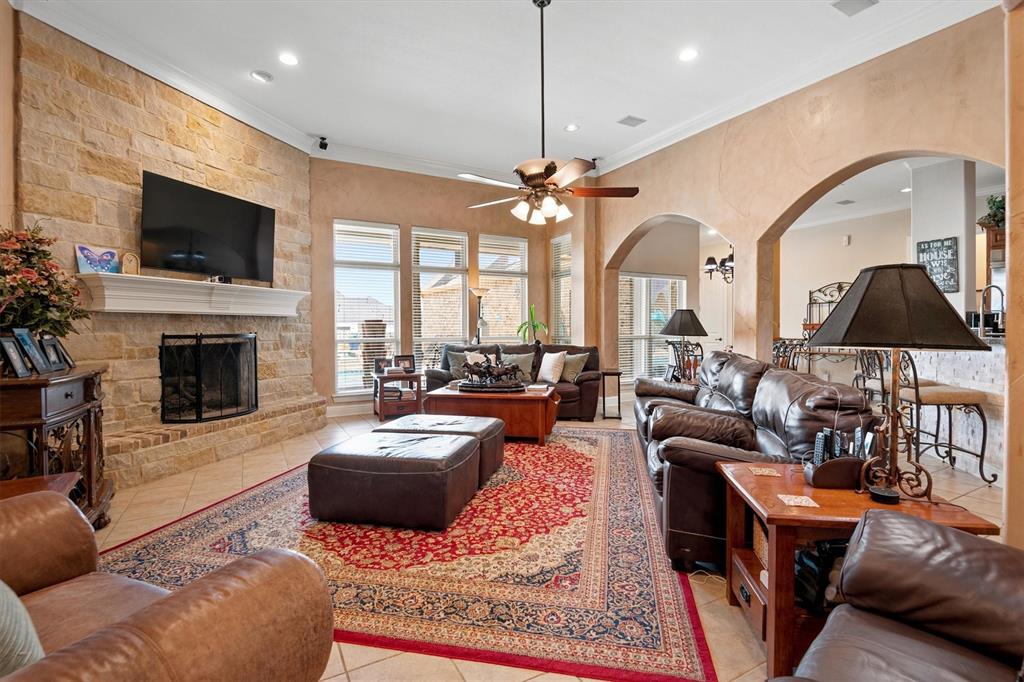
Resort-style outdoor living meets custom-home comfort at 7211 Hamilton Drive! Situated on a beautifully landscaped corner lot, this original-owner custom home offers 4 bedrooms, 4 baths, a dedicated study, flexible upstairs bonus room, and 3-car garage. The spacious interior features soaring ceilings, a family room with full masonry stone fireplace, formal dining, and a well-appointed kitchen with granite countertops, center island, double ovens, built-in appliances, and abundant storage. The private primary suite includes bamboo flooring, backyard access, dual vanities, jetted tub, separate shower, and a generous walk-in closet. Designed for year-round entertaining, the backyard features a heated gunite pool and spa with PebbleTec finish, waterfall and water features, expansive pool decking, covered pergola, and a pool house with half bath and outdoor shower. An outdoor kitchen with five-burner grill, cooktop, refrigerator, and full masonry fireplace creates an exceptional setting for gatherings with family and friends. Additional highlights include mature oak trees, extensive privacy fencing with custom rolling gate, whole-home water filtration, sprinkler system, and aerobic septic. Major updates include HVAC equipment replaced between 2022–2025 and two 50-gallon propane water heaters installed in 2024. A unique Midlothian property offering space, privacy, and an outdoor lifestyle built for entertaining.

Save
Ask
Tour
Hide
Share
Listing Snapshot
Price 
$675,000
Days On Site 
0 Days
Bedrooms 
4
Inside Area (SqFt) 
3,329 sqft
Total Baths 
4
Full Baths 
3
Partial Baths 
1
Lot Size 
0.615 Acres
Year Built 
2005
MLS® Number 
21387325
Status 
Active
Property Tax 
$9,049
HOA/Condo/Coop Fees 
$16.67 monthly
Sq Ft Source 
N/A
Friends & Family
Recent Activity
4 hours agoListing updated with changes from the MLS®
4 hours agoListing first seen on site
General Features
Acres 
0.615
Attached Garage 
Yes
Foundation 
Slab
Garage 
Yes
Garage Spaces 
3
Levels 
One and One Half
Parking 
Additional ParkingDrivewayGarageGarage Door OpenerGarage Faces SideKitchen LevelAttached

Property Condition 
New Construction
Property Sub Type 
Single Family Residence
Security 
Carbon Monoxide Detector(s)PrewiredSmoke Detector(s)
Sewer 
Septic Tank
Special Circumstances 
Standard
Style 
RanchTraditional
Utilities 
Cable AvailablePropaneUnderground UtilitiesElectricity Available
Interior Features
Appliances 
RefrigeratorTrash CompactorWater PurifierBuilt-In Gas RangeBuilt-In RefrigeratorDishwasherDisposalGas CooktopIce MakerMicrowaveConvection OvenDouble OvenVented Exhaust Fan
Cooling 
Central AirElectric
Fireplace 
Yes
Fireplace Features 
GasGas StarterLiving RoomPropaneStoneWood BurningGas Log
Fireplaces 
1
Flooring 
BambooCeramic Tile
Heating 
Exhaust FanCentralFireplace(s)Propane
Interior 
Double VanityGranite CountersKitchen IslandOpen FloorplanPantryVaulted Ceiling(s)Walk-In Closet(s)Wired for DataHigh Speed InternetWired for Sound
Laundry Features 
Electric Dryer HookupWasher Hookup
Spa 
Yes
Window Features 
Window Coverings
Save
Ask
Tour
Hide
Share
Exterior Features
Construction Details 
BrickStone
Exterior 
Gas GrillOutdoor GrillOutdoor KitchenOutdoor ShowerStorage
Fencing 
Back YardFencedWoodOtherPrivacy
Lot Features 
Corner LotLandscapedSubdivided
Other Structures 
CabanaOutdoor Kitchen
Patio And Porch 
CoveredPatioRear Porch
Pool Features 
CabanaFencedGuniteHeatedOutdoor PoolPool SweepPrivateWaterfall
Private Pool 
Yes
Roof 
Asphalt
Spa 
Yes
Windows/Doors 
Window Coverings
Community Features
Association Fee 
$200.0
Association Fee Frequency 
Annually
School District 
Midlothian ISD
Financing Terms Available 
CashConventionalFHAVA Loan
Schools
School District
Midlothian ISD
Elementary School
Longbranch
Middle School
Walnut Grove
High School
Heritage
Listing courtesy of Rich Walker of NextHome on Main richwillsellyourhouse@gmail.com


© 2020 North Texas Real Estate Information Systems. All rights reserved. Information is deemed reliable but is not guaranteed accurate by the MLS or NTREIS. The information being provided is for the consumer's personal, non-commercial use, and may not be reproduced, redistributed, or used for any purpose other than to identify prospective properties consumers may be interested in purchasing.
Last checked: 2026-09-21 09:43 AM CDT

Neighborhood & Commute
Source: Walkscore
Disclosure: Community information and market data powered by Constellation Data Labs. Information is deemed reliable but not guaranteed.
Save
Ask
Tour
Hide
Share
Let’s get in touch for detailed insight about real estate market.