Save
Ask
Tour
Hide
Share
$360,000
New Listing

4825 Wichita Street
Granbury, TX 76048

For Sale|Single Family Residence|Active
3
Beds
2
Total Baths
2
Full Baths
1,634
SqFt
$220
/SqFt
2024
Built
Subdivision:
Canyon Creek
County:
Hood

Due to the health concerns created by Coronavirus we are offering personal 1-1 online video walkthough tours where possible.

Call Now: 214.682.4498
Is this the listing for you? We can help make it yours.
214.682.4498
4825 Wichita Street4825 Wichita Street4825 Wichita Street4825 Wichita Street
Save
Ask
Tour
Hide
Share

Mortgage Calculator

Monthly Payment (Est.)

Enter an interest rate to see your estimated monthly payment.
Calculator powered by Showcase IDX, a Constellation1 Company. Copyright ©2026 Information is deemed reliable but not guaranteed.

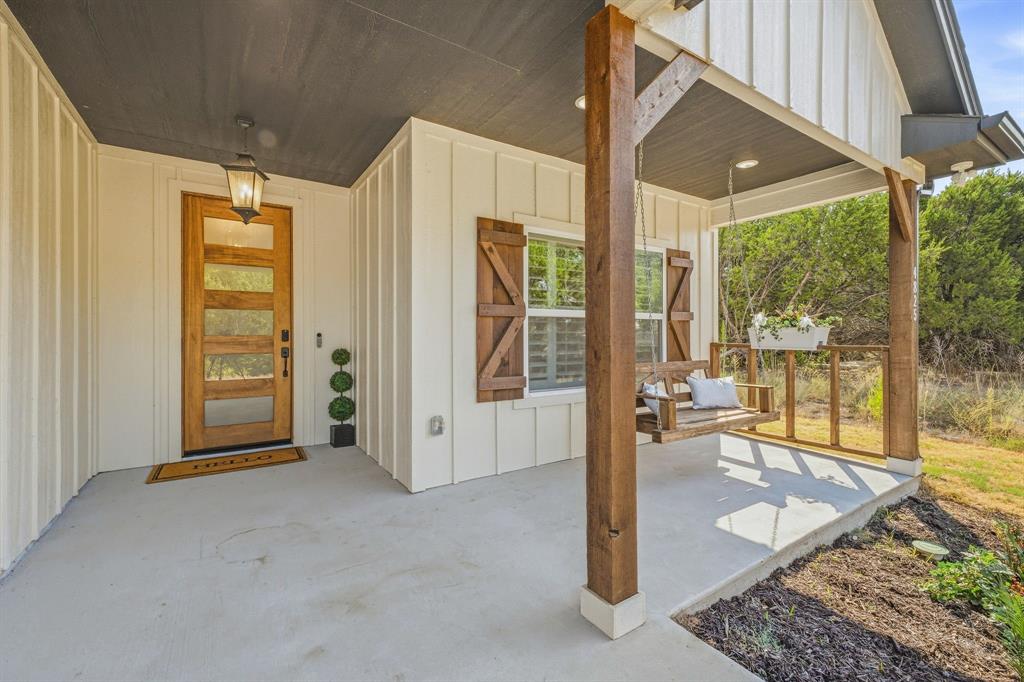
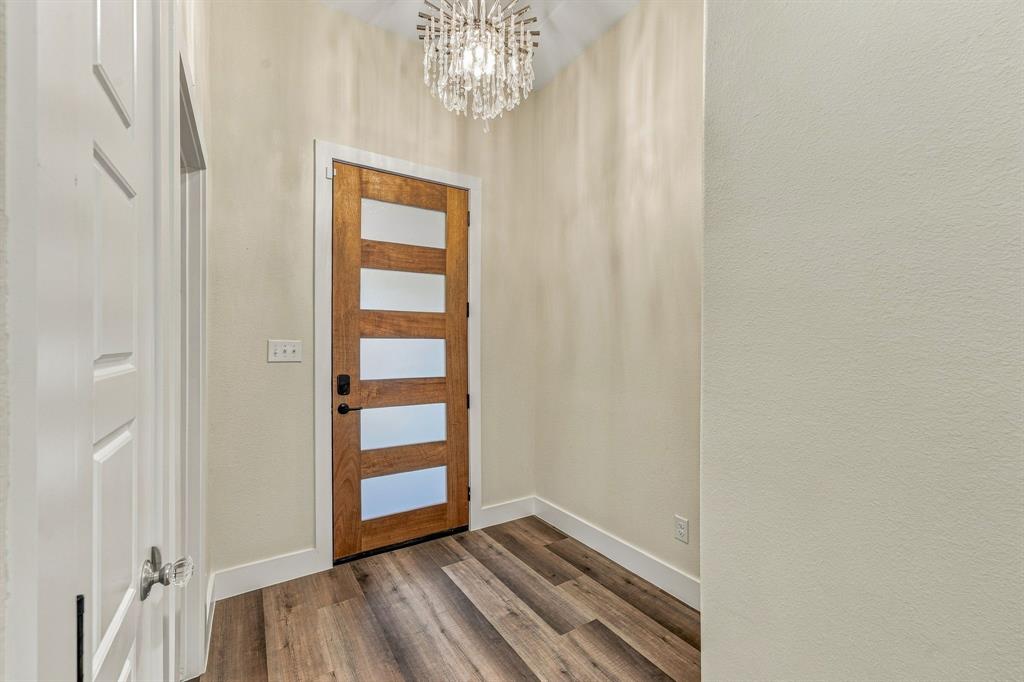
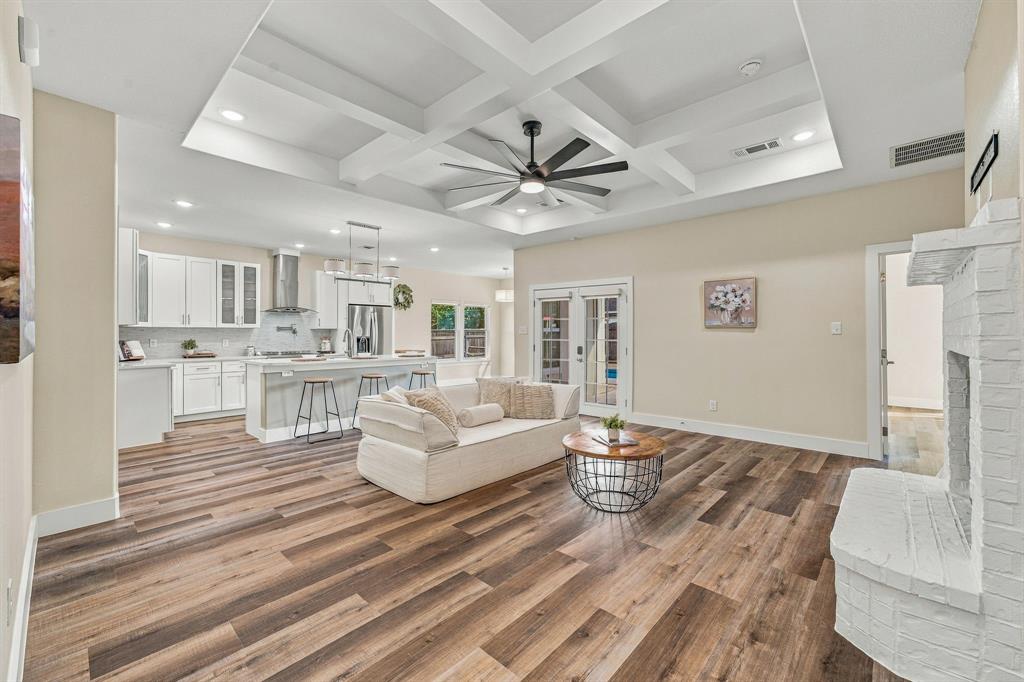
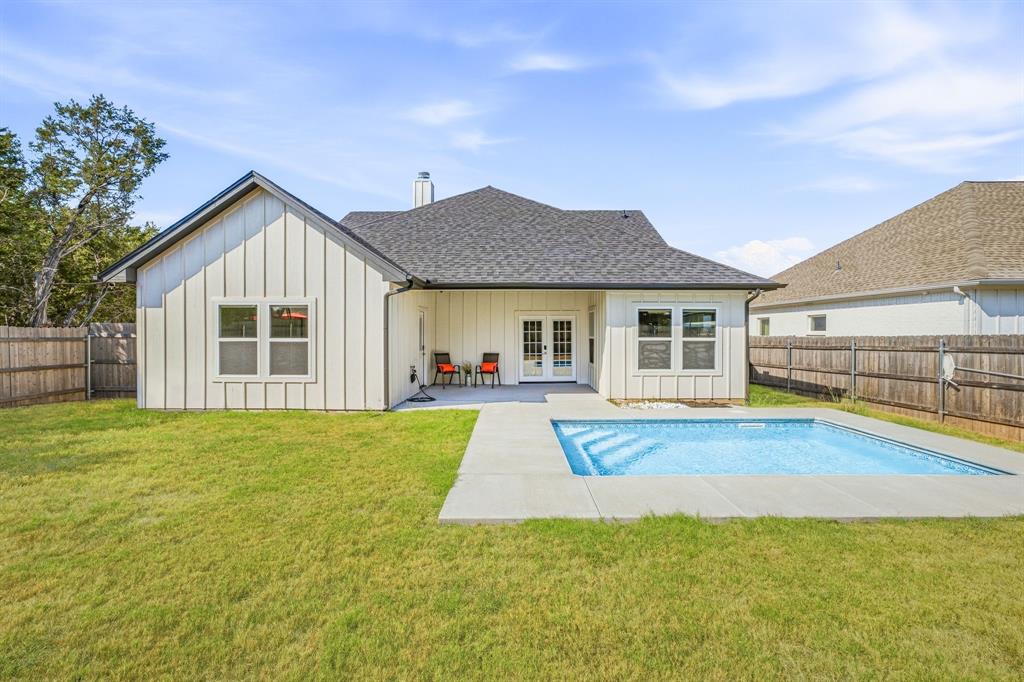
Like New Luxury in Gated Canyon Creek! Built in 2024 and barely lived in, this stunning Canyon Creek home offers a rare move in ready opportunity that still feels brand new. From the moment you enter, soaring ceilings, a striking entry chandelier, and custom lighting set an elegant tone throughout. Tall baseboards, wood look luxury vinyl flooring, and abundant natural light carry the upscale design into every room. The kitchen is built for both everyday living and entertaining, with stainless steel appliances, a 36 inch range, quartz countertops, a breakfast bar, and an open flow into the living and dining spaces. The living room anchors the home with a wood burning brick fireplace beneath dramatic high ceilings. Secondary bedrooms feature tray ceilings for a custom, non builder grade feel, while the private primary suite offers a cathedral ceiling, a spa inspired bath with a separate soaking tub, custom glass shower, and crafted tile finishes. Outside, enjoy a private backyard oasis with an in ground plunge pool, covered back patio, and an oversized front porch complete with a wooden swing, perfect for morning coffee or evening entertaining. Set in the gated, guarded Canyon Creek community, residents enjoy a community pool, clubhouse, boat dock and marina, fishing access, and lake living, all just minutes from Granbury shopping and dining.

Save
Ask
Tour
Hide
Share
Listing Snapshot
Price 
$360,000
Days On Site 
0 Days
Bedrooms 
3
Inside Area (SqFt) 
1,634 sqft
Total Baths 
2
Full Baths 
2
Partial Baths 
N/A
Lot Size 
0.05 Acres
Year Built 
2024
MLS® Number 
21387297
Status 
Active
Property Tax 
$3,857
HOA/Condo/Coop Fees 
$159 Semi-Annually
Sq Ft Source 
N/A
Friends & Family
Recent Activity
4 hours agoListing updated with changes from the MLS®
17 hours agoListing first seen on site
General Features
Acres 
0.05
Attached Garage 
Yes
Foundation 
Slab
Garage 
Yes
Garage Spaces 
2
Levels 
One
Parking 
DrivewayGarageGarage Faces FrontOn SiteGatedAttached
Property Sub Type 
Single Family Residence
Security 
Gated Community
Sewer 
Septic Tank
Special Circumstances 
Standard
Water Source 
Public
Interior Features
Appliances 
DishwasherDisposalRefrigeratorWater Softener
Fireplace 
Yes
Fireplace Features 
Living RoomWood Burning
Fireplaces 
1
Interior 
Cathedral Ceiling(s)ChandelierEat-in KitchenKitchen IslandOpen FloorplanPantryWalk-In Closet(s)Smart Home
Laundry Features 
Washer Hookup
Window Features 
Window Coverings
Bedroom 
Dimensions - 12 x 11Level - FirstFeatures - Ceiling Fan(s)
Dining Room 
Dimensions - 10 x 9Level - First
Kitchen 
Dimensions - 10 x 17Level - FirstFeatures - Kitchen Island, Pantry
Living Room 
Dimensions - 19 x 19Level - FirstFeatures - Ceiling Fan(s)
Master Bedroom 
Dimensions - 16 x 13Level - FirstFeatures - Ceiling Fan(s), Walk-In Closet(s)
Save
Ask
Tour
Hide
Share
Exterior Features
Fencing 
FencedFull
Lot Features 
Interior Lot
Patio And Porch 
CoveredFront PorchPatioRear Porch
Pool Features 
In GroundOutdoor Pool
Waterfront Features 
Lake Privileges
Windows/Doors 
Window Coverings
Community Features
Association Fee 
$159.0
Association Fee Frequency 
Semi-Annually
Community Features 
PoolGatedClubhouseFishingLakePark
School District 
Granbury ISD
Financing Terms Available 
CashConventionalFHAVA Loan
Schools
School District
Granbury ISD
Elementary School
Mambrino
Middle School
Granbury
High School
Granbury
Listing courtesy of Savannah Crozier of Magnolia Realty savannahcrozier@magnoliarealty.com


© 2020 North Texas Real Estate Information Systems. All rights reserved. Information is deemed reliable but is not guaranteed accurate by the MLS or NTREIS. The information being provided is for the consumer's personal, non-commercial use, and may not be reproduced, redistributed, or used for any purpose other than to identify prospective properties consumers may be interested in purchasing.
Last checked: 2026-09-22 04:50 AM CDT

Neighborhood & Commute
Source: Walkscore
Disclosure: Community information and market data powered by Constellation Data Labs. Information is deemed reliable but not guaranteed.
Save
Ask
Tour
Hide
Share
Let’s get in touch for detailed insight about real estate market.