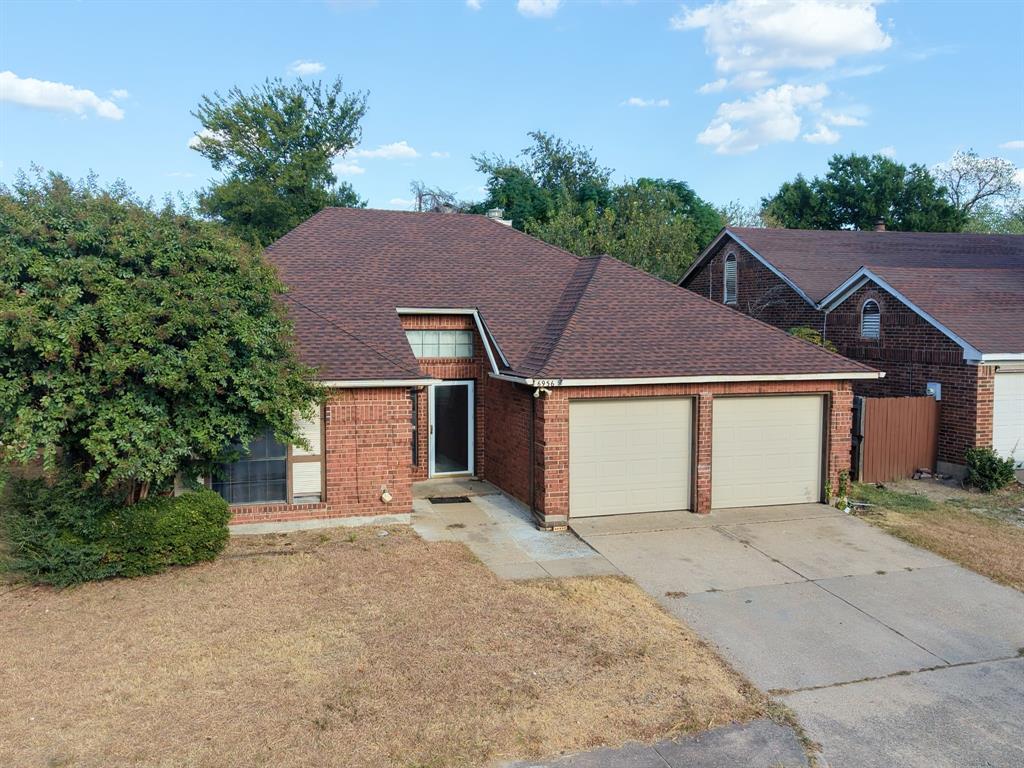
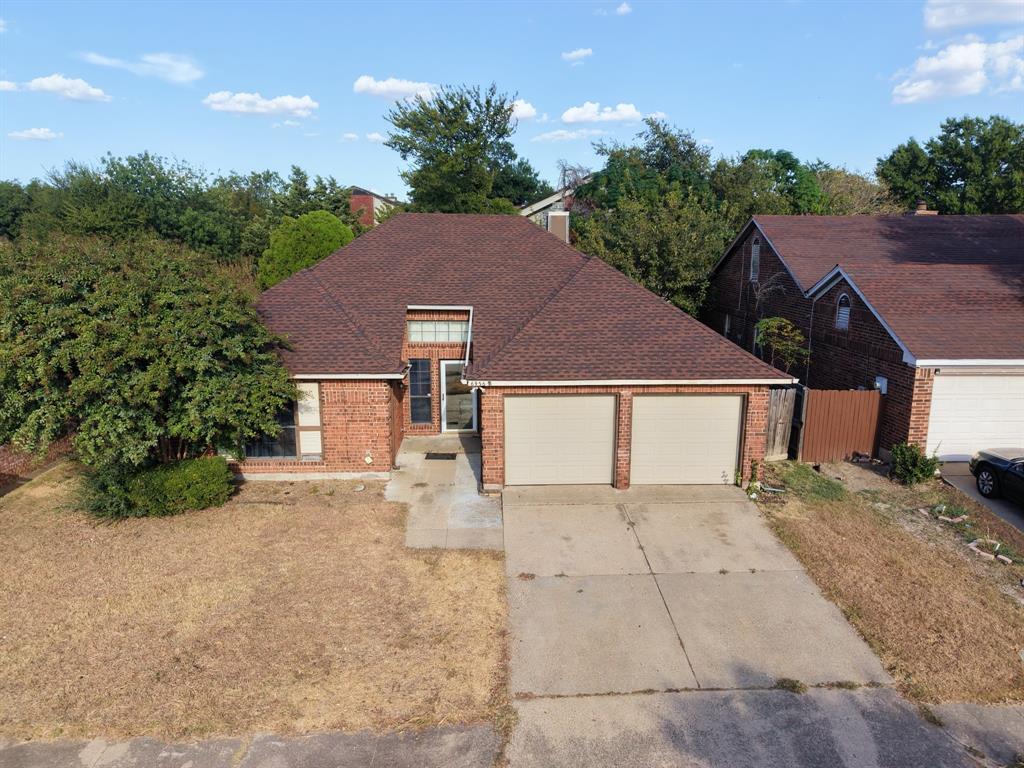
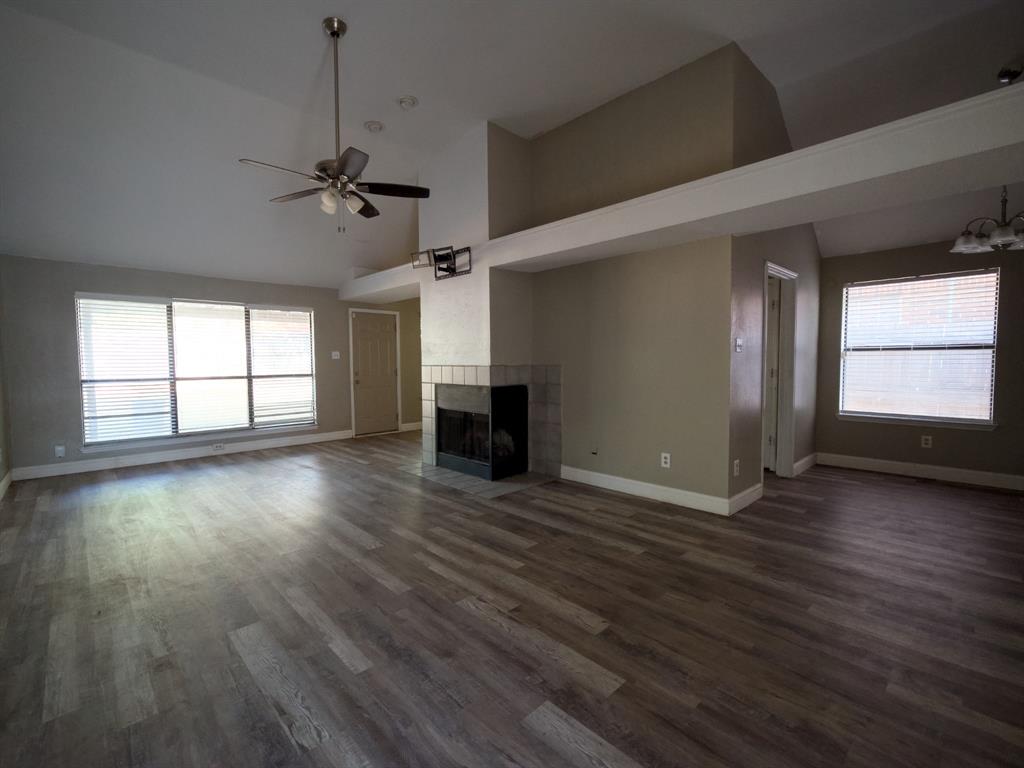
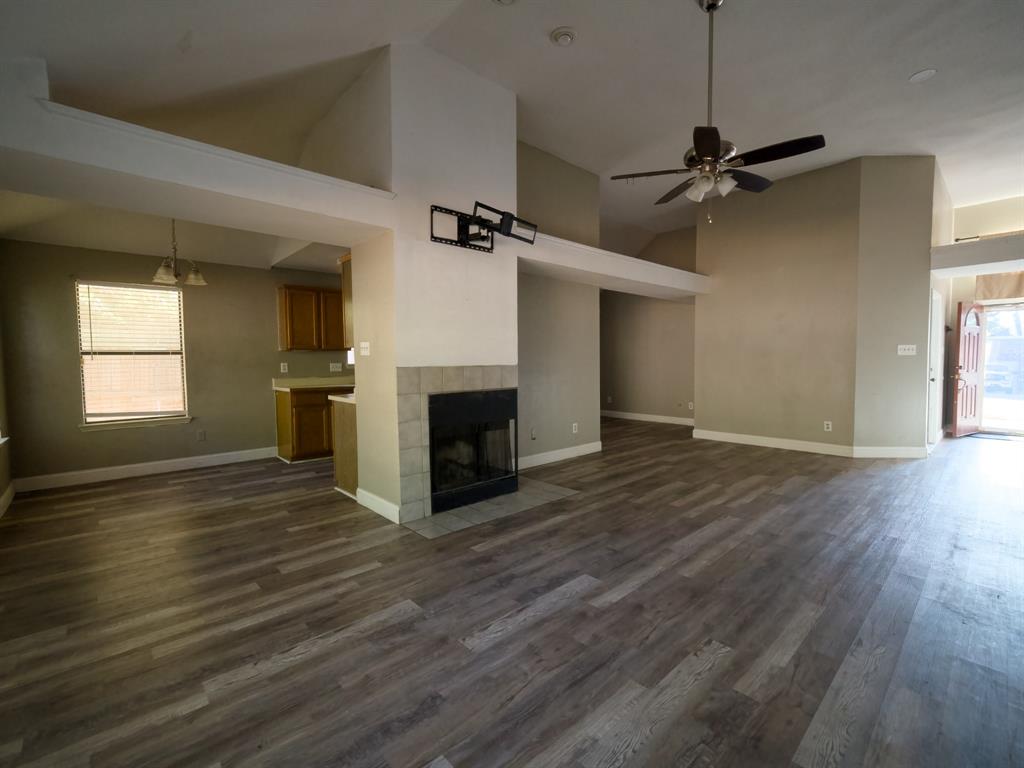
Welcome to 6936 Cedar Knoll, a welcoming 4-bedroom, 2-bathroom home featuring an open floor plan designed for comfortable living and easy entertaining. The spacious layout offers a natural flow between the living, dining, and kitchen areas, creating a great space to gather with family and friends. With four bedrooms, there is plenty of room for a growing household, guests, or a home office. With a little TLC and personal touches, this home is a great opportunity for a first-time homebuyer ready to make it their own or an investor looking to add to their portfolio.
Save
Ask
Tour
Hide
Share
Listing Snapshot
Price
$272,000
Days On Site
0 Days
Bedrooms
4
Inside Area (SqFt)
1,646 sqft
Total Baths
2
Full Baths
2
Partial Baths
N/A
Lot Size
0.189 Acres
Year Built
1986
MLS® Number
21387001
Status
Active
Property Tax
$6,880
HOA/Condo/Coop Fees
N/A
Sq Ft Source
N/A
Friends & Family
React
Comment
Invite
No Comments Yet
Did you know? You can invite friends and family to your search. They can join your search, rate and discuss listings with you.
Recent Activity
4 hours ago
Listing updated with changes from the MLS®
4 hours ago
Listing first seen on site
General Features
Acres
0.189
Attached Garage
Yes
Garage
Yes
Garage Spaces
2
Levels
One
Parking
DrivewayOn StreetAttached
Property Sub Type
Single Family Residence
Sewer
Public Sewer
Special Circumstances
Standard
Utilities
Cable Available
Water Source
Public
Interior Features
Appliances
None
Fireplace
Yes
Fireplace Features
Living RoomWood Burning
Fireplaces
1
Interior
Eat-in KitchenOpen Floorplan
Bath-Full
Dimensions - 0 x 0Level - First
Bedroom
Dimensions - 0 x 0Level - First
Bedroom-2nd Primary
Dimensions - 0 x 0Level - First
Living Room
Dimensions - 0 x 0Level - First
Master Bedroom
Dimensions - 0 x 0Level - FirstFeatures - Walk-In Closet(s)
Save
Ask
Tour
Hide
Share
Community Features
School District
Duncanville ISD
Financing Terms Available
CashConventionalFHAVA Loan
Schools
School District
Duncanville ISD
Elementary School
Hyman
Middle School
Byrd
High School
Duncanville
Listing courtesy of Joanna Blanco of CENTURY 21 Judge Fite Co. cantufam5@outlook.com


Did you know? You can invite friends and family to your search. They can join your search, rate and discuss listings with you.