Save
Ask
Tour
Hide
Share
$450,000
New Listing

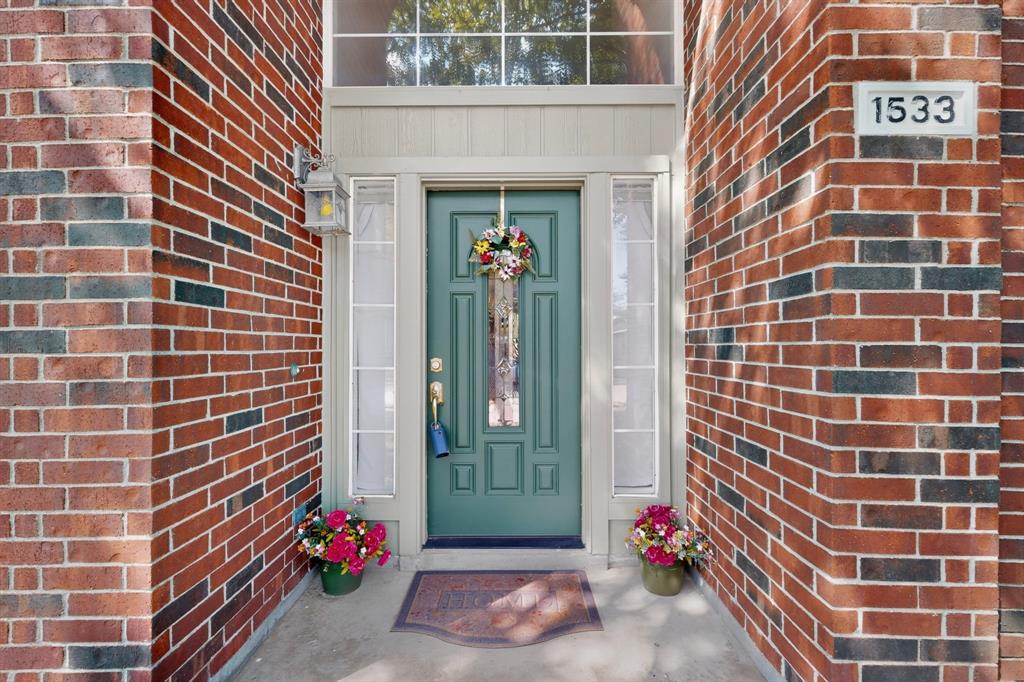
1533 Rustic Trail
Allen, TX 75002

For Sale|Single Family Residence|Active
4
Beds
3
Total Baths
2
Full Baths
1
Partial Bath
2,478
SqFt
$182
/SqFt
1992
Built
Subdivision:
Country Meadow Ph 2-A
County:
Collin

Due to the health concerns created by Coronavirus we are offering personal 1-1 online video walkthough tours where possible.
Call Now: 214.682.4498
Is this the listing for you? We can help make it yours.
214.682.4498
1533 Rustic Trail1533 Rustic Trail1533 Rustic Trail1533 Rustic Trail
Save
Ask
Tour
Hide
Share

Mortgage Calculator

Monthly Payment (Est.)

Enter an interest rate to see your estimated monthly payment.
Calculator powered by Showcase IDX, a Constellation1 Company. Copyright ©2026 Information is deemed reliable but not guaranteed.

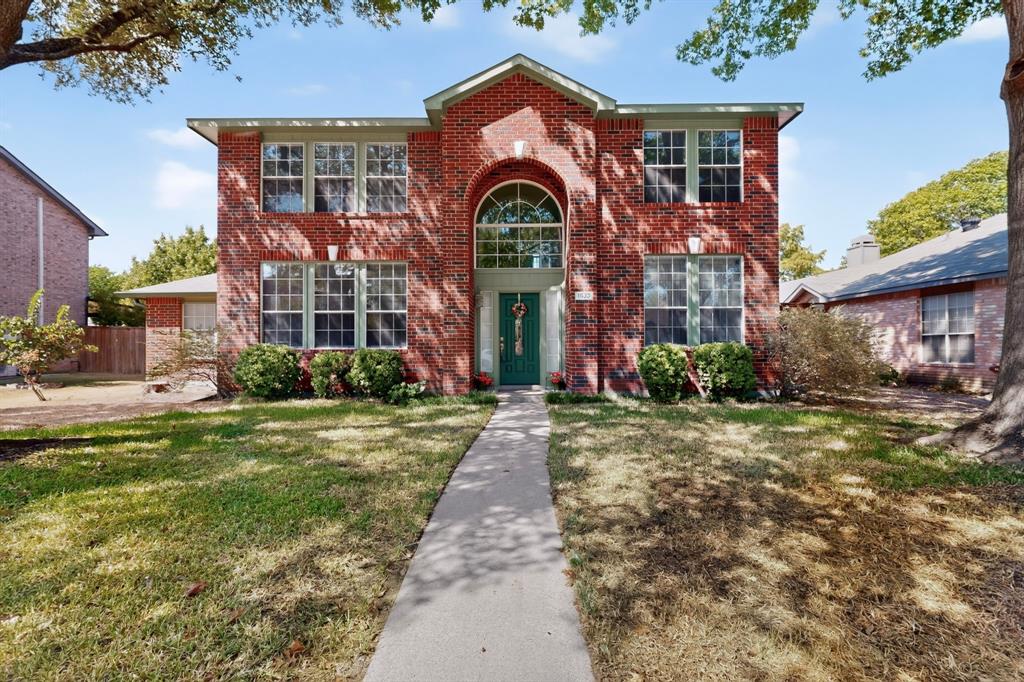
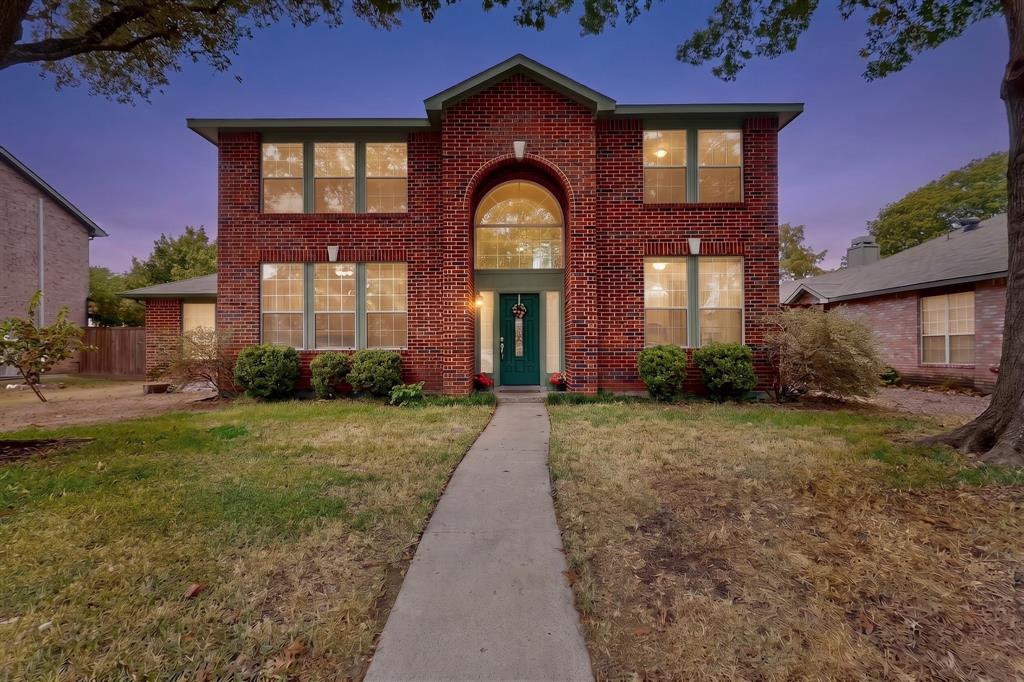
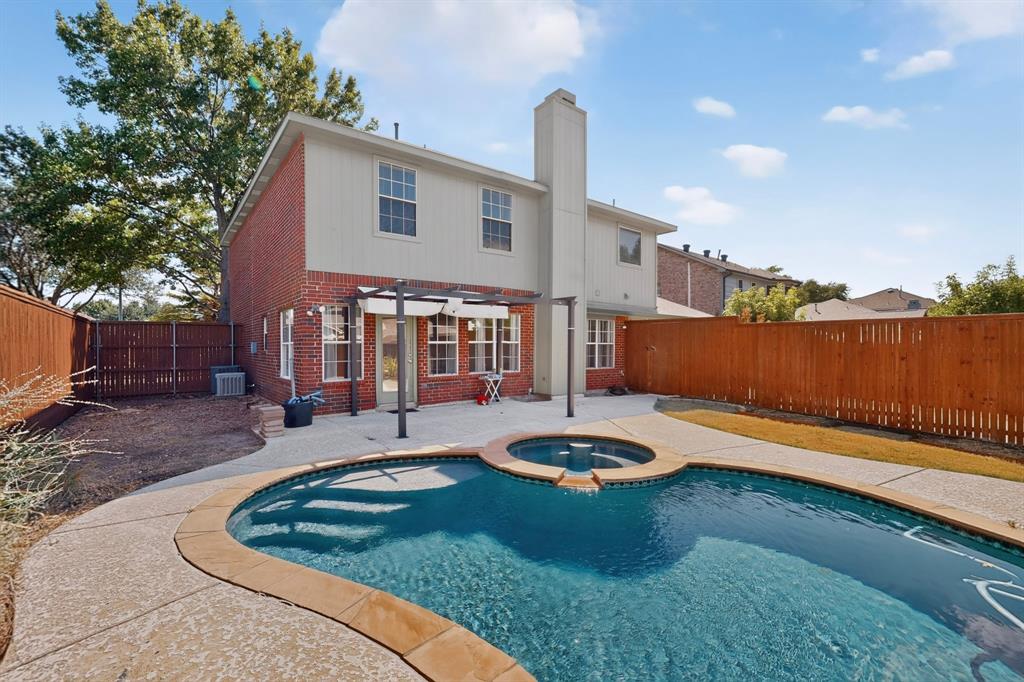
Welcome to this beautiful two-story traditional home with a sparkling pool, perfectly situated in the heart of Allen! Offering four bedrooms and a thoughtfully designed layout, this home is ideal for both everyday living and entertaining. The well-appointed kitchen was remodeled in 2021 and flows seamlessly into the inviting family room, where large windows fill the space with abundant natural light. The spacious primary suite features a private ensuite bath, while three additional generously sized bedrooms provide plenty of room for guests, a home office, or flexible living needs. Flooring throughout downstairs replaced 2021 . New carpet in all bedrooms and new vinyl flooring in two upstairs bathrooms, adds a fresh touch. Step outside to enjoy the sparkling pool and create your own backyard retreat. Ideally located within walking distance of Celebration Park and Curtis Middle School, with easy access to Fairview Town Center, Allen Premium Outlets, Watters Creek, and an exceptional selection of shopping and dining. Convenient access to major highways makes commuting a breeze. This well-located Allen home offers comfort, convenience, and a lifestyle you won't want to miss!

Save
Ask
Tour
Hide
Share
Listing Snapshot
Price 
$450,000
Days On Site 
0 Days
Bedrooms 
4
Inside Area (SqFt) 
2,478 sqft
Total Baths 
3
Full Baths 
2
Partial Baths 
1
Lot Size 
0.19 Acres
Year Built 
1992
MLS® Number 
21386998
Status 
Active
Property Tax 
$7,820
HOA/Condo/Coop Fees 
N/A
Sq Ft Source 
N/A
Friends & Family
Recent Activity
2 hours agoListing updated with changes from the MLS®
2 hours agoListing first seen on site
General Features
Acres 
0.19
Attached Garage 
Yes
Foundation 
Slab
Garage 
Yes
Garage Spaces 
2
Levels 
Two
Parking 
DrivewayAttached
Property Sub Type 
Single Family Residence
Security 
Fire AlarmPrewiredSmoke Detector(s)
Sewer 
Public Sewer
Special Circumstances 
Standard
Water Source 
Public
Interior Features
Appliances 
DishwasherDisposalGas OvenGas RangeMicrowave
Cooling 
Attic FanCeiling Fan(s)Central AirENERGY STAR Qualified Equipment
Fireplace 
Yes
Fireplace Features 
Wood Burning
Fireplaces 
1
Flooring 
CarpetTileVinyl
Heating 
Central
Interior 
Eat-in Kitchen
Laundry Features 
Electric Dryer Hookup
Save
Ask
Tour
Hide
Share
Exterior Features
Construction Details 
Wood SidingBrick
Fencing 
Wood
Pool Features 
In GroundPool/Spa Combo
Roof 
Composition
Community Features
School District 
Allen ISD
Financing Terms Available 
CashConventionalFHAVA Loan
Schools
School District
Allen ISD
Elementary School
Olson
Middle School
Curtis
High School
Allen
Listing courtesy of Eden Casey of Redfin Corporation eden.casey@redfin.com


© 2020 North Texas Real Estate Information Systems. All rights reserved. Information is deemed reliable but is not guaranteed accurate by the MLS or NTREIS. The information being provided is for the consumer's personal, non-commercial use, and may not be reproduced, redistributed, or used for any purpose other than to identify prospective properties consumers may be interested in purchasing.
Last checked: 2026-09-21 11:18 AM CDT

Neighborhood & Commute
Source: Walkscore
Disclosure: Community information and market data powered by Constellation Data Labs. Information is deemed reliable but not guaranteed.
Save
Ask
Tour
Hide
Share
Let’s get in touch for detailed insight about real estate market.