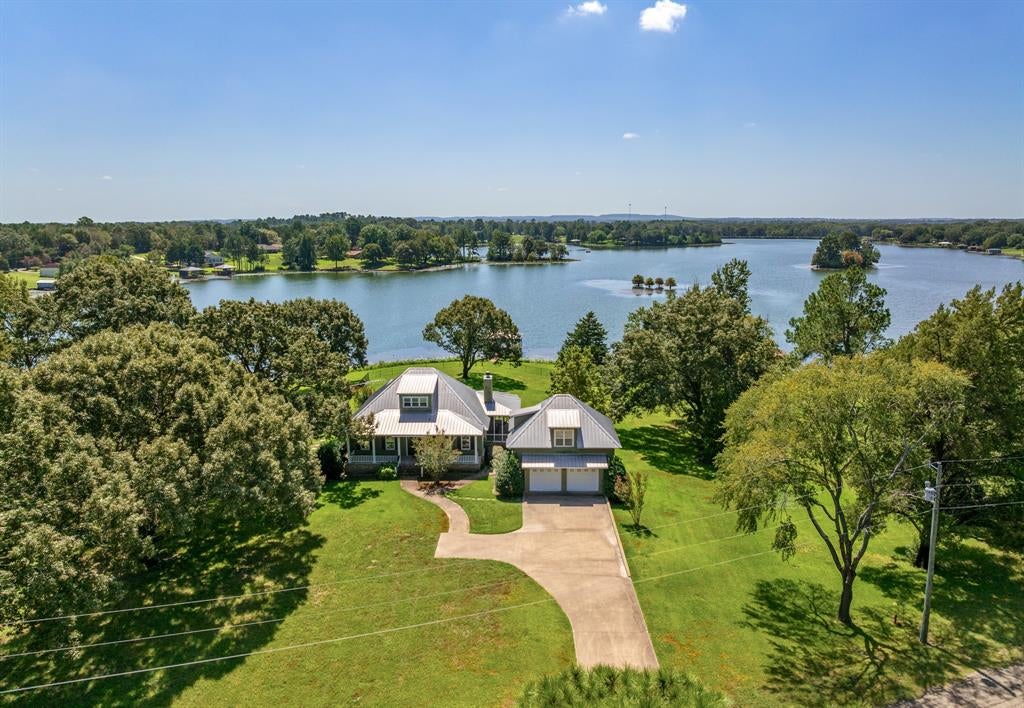
**EXCEPTIONAL PRIVATE LAKEFRONT RETREAT ON ECHO LAKE!** Experience the ultimate in waterfront living on approximately 2 private acres with an impressive **348 feet of shoreline** on gated Echo Lake. This extraordinary property offers breathtaking views, exceptional privacy, and an unmatched collection of recreational amenities.
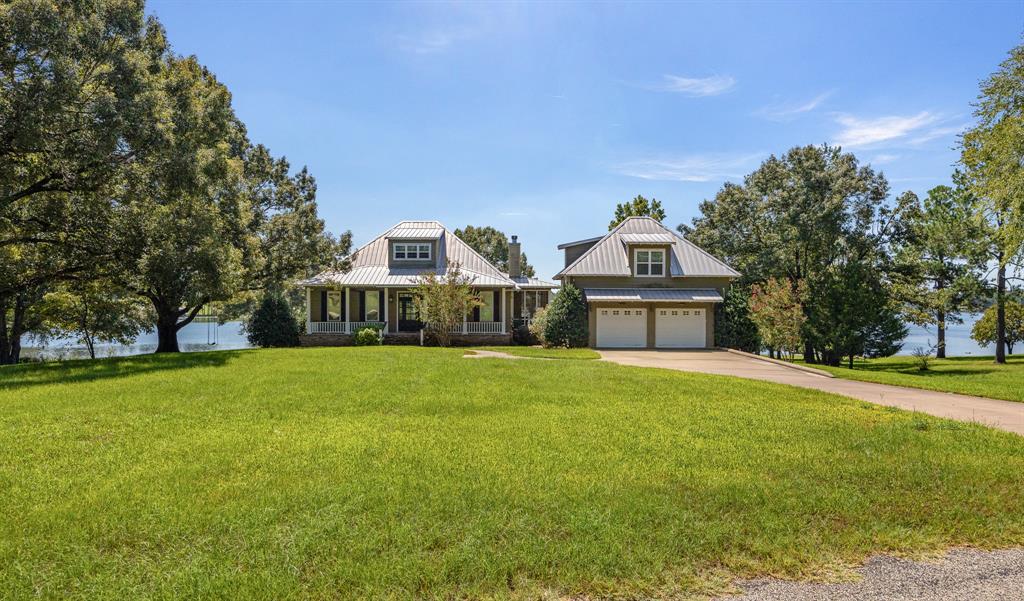
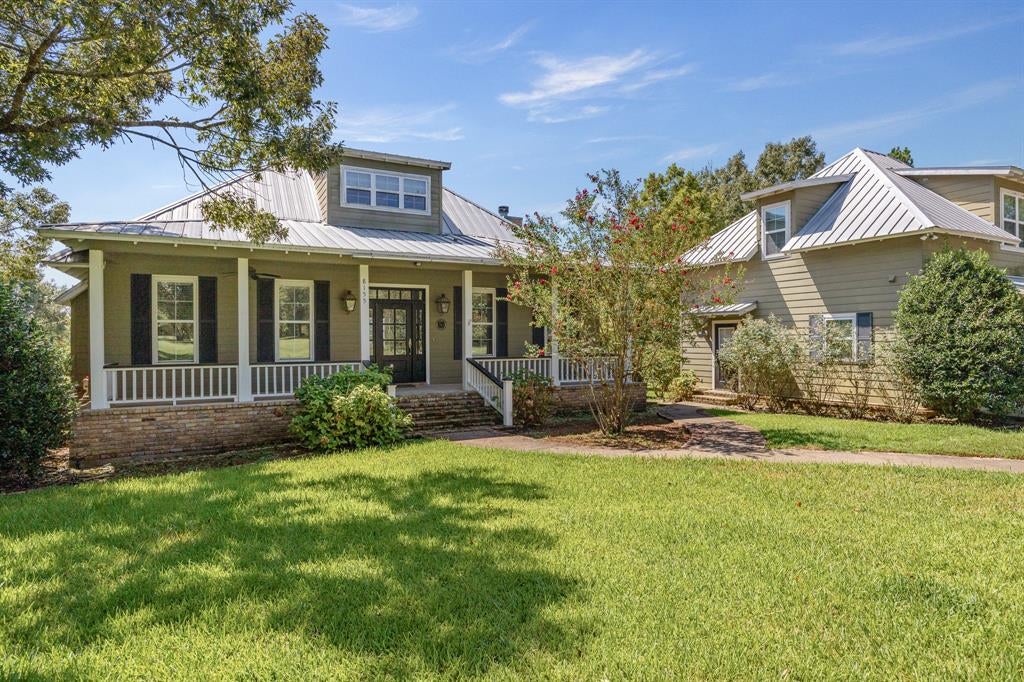
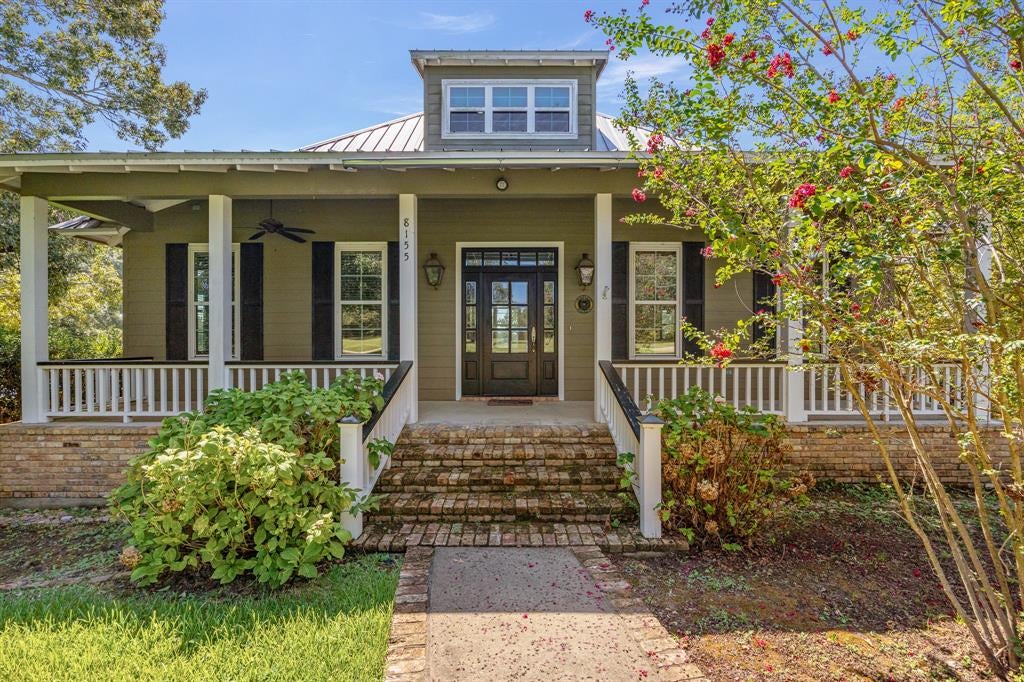
The beautifully designed 2,007 sq. ft. home features 3 bedrooms and 3 full baths, with a desirable split-bedroom layout. The primary suite opens through French doors to a lake-view porch and features a luxurious ensuite with walk-in shower, soaking tub, heated tile floors, and utility closet with stacked washer dryer. The inviting family room showcases a gas-log fireplace and stunning lake views and opens to a screened porch. The adjacent kitchen offers granite countertops, breakfast bar, pantry, built-in hutch, and quality appliances. Honduran pine floors, two HVAC systems, foam insulation, and security system add comfort and style.
Above the oversized 2-car garage is a **471 sq. ft. private apartment** with bonus bedroom, kitchenette, full bath, and separate HVAC—perfect for guests or extended family. Home and garage were built in 2011 using a Southern Living plan and total approximately **2,471 sq. ft. heated&cooled**.
The waterfront is spectacular, featuring a private pier and boathouse with lift, lights, and swing, accommodating an approximately 18–19 ft. boat. A lake-fed sprinkler system serves the yard.
The approximately **135-acre stocked lake** is renowned for impressive largemouth bass fishing. Additional private amenities include paved roads, nature trails for walking and biking, horse pasture and barn, private airstrip, and a **250-yard outdoor gun range**.
Offered **fully furnished, including household items**, this is a rare turnkey opportunity to own an exceptional private lake retreat. **Come experience Echo Lake living at its finest!**
Save
Ask
Tour
Hide
Share
Listing Snapshot
Price
$725,000
Days On Site
1 Day
Bedrooms
3
Inside Area (SqFt)
2,478 sqft
Total Baths
3
Full Baths
3
Partial Baths
N/A
Lot Size
2 Acres
Year Built
2011
MLS® Number
21385863
Status
Active
Property Tax
$8,938
HOA/Condo/Coop Fees
$116.67 monthly
Sq Ft Source
N/A
Friends & Family
React
Comment
Invite
No Comments Yet
Did you know? You can invite friends and family to your search. They can join your search, rate and discuss listings with you.
Recent Activity
16 hours ago
Listing updated with changes from the MLS®
yesterday
Listing first seen on site
General Features
Acres
2
Foundation
Slab
Garage
Yes
Garage Spaces
2
Levels
Two
Parking
Additional ParkingBoatConcreteDrivewayGated
Property Sub Type
Single Family Residence
Security
Fire AlarmGated CommunitySecurity LightsSecurity SystemSecurity System OwnedSmoke Detector(s)
Sewer
Septic Tank
Special Circumstances
Standard
Style
Traditional
Utilities
Cable AvailableElectricity ConnectedPropane
Interior Features
Appliances
DishwasherDisposalDryerElectric RangeGas Water HeaterMicrowaveRefrigeratorVented Exhaust FanWasher


Did you know? You can invite friends and family to your search. They can join your search, rate and discuss listings with you.