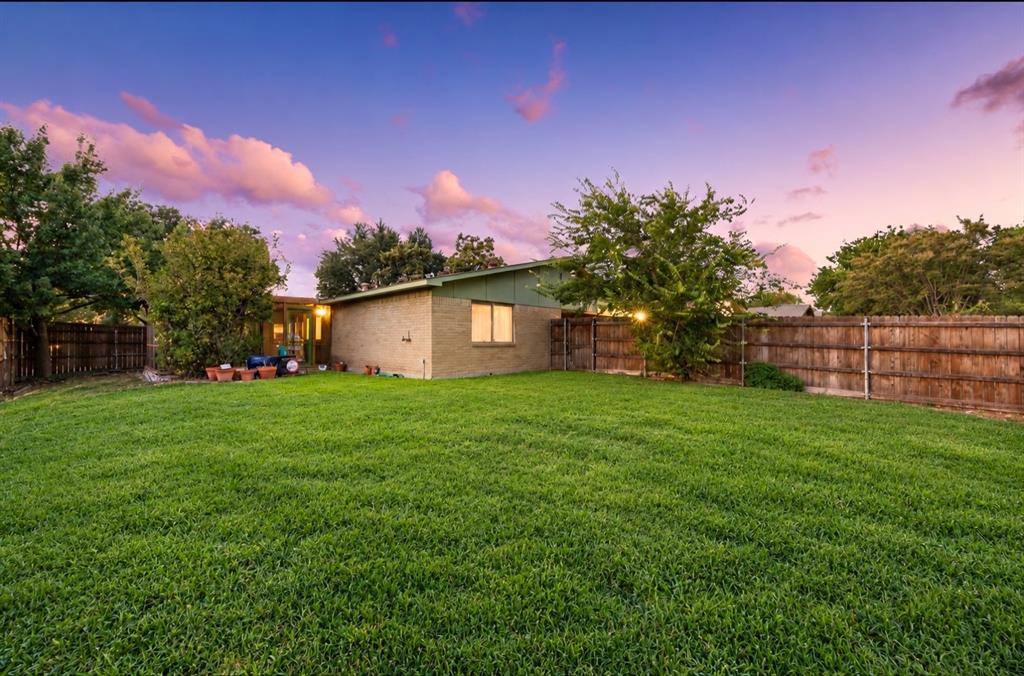
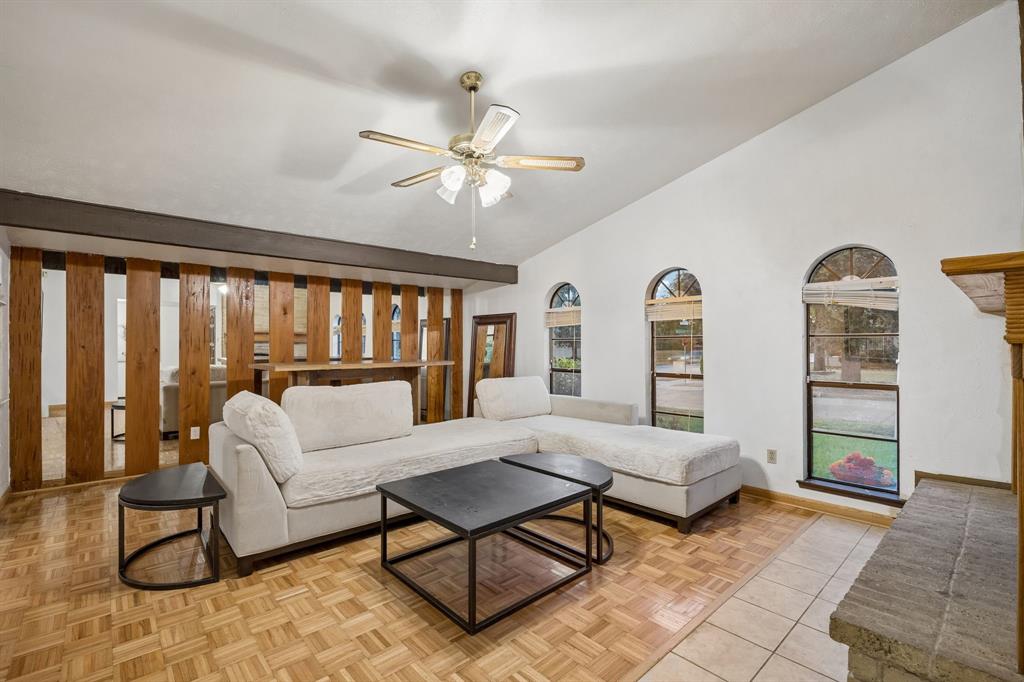
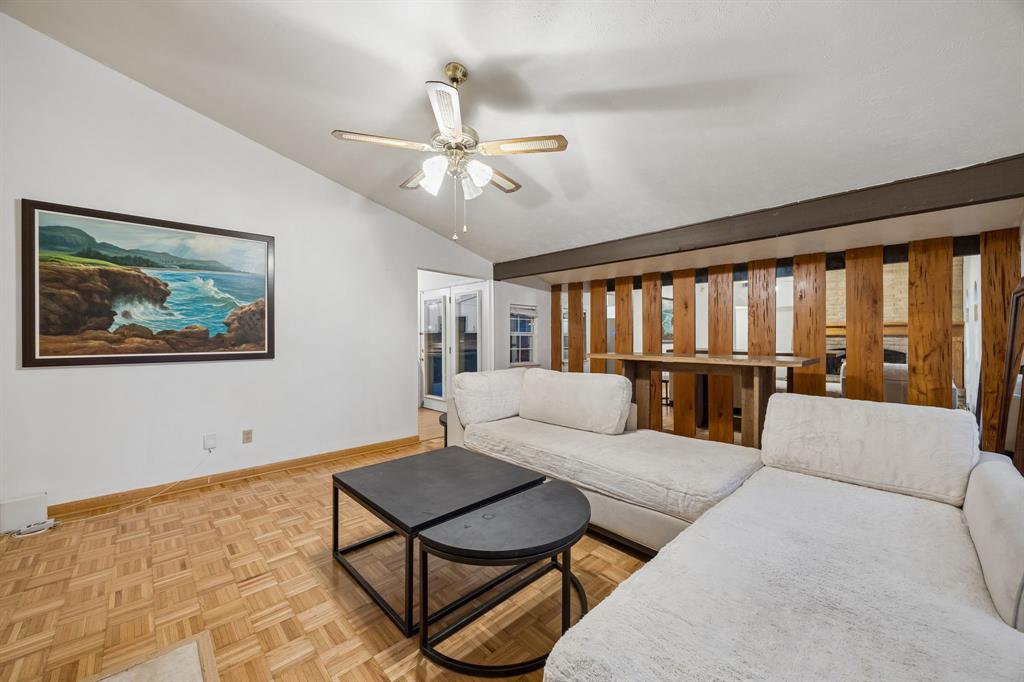
This stylish East Dallas home blends cool mid-century modern character with comfortable, move-in-ready living. Situated on a large corner lot, the three-bedroom, two-bath home features distinctive architectural lines, beautiful arched windows, abundant natural light, and warm original details that give the home personality.
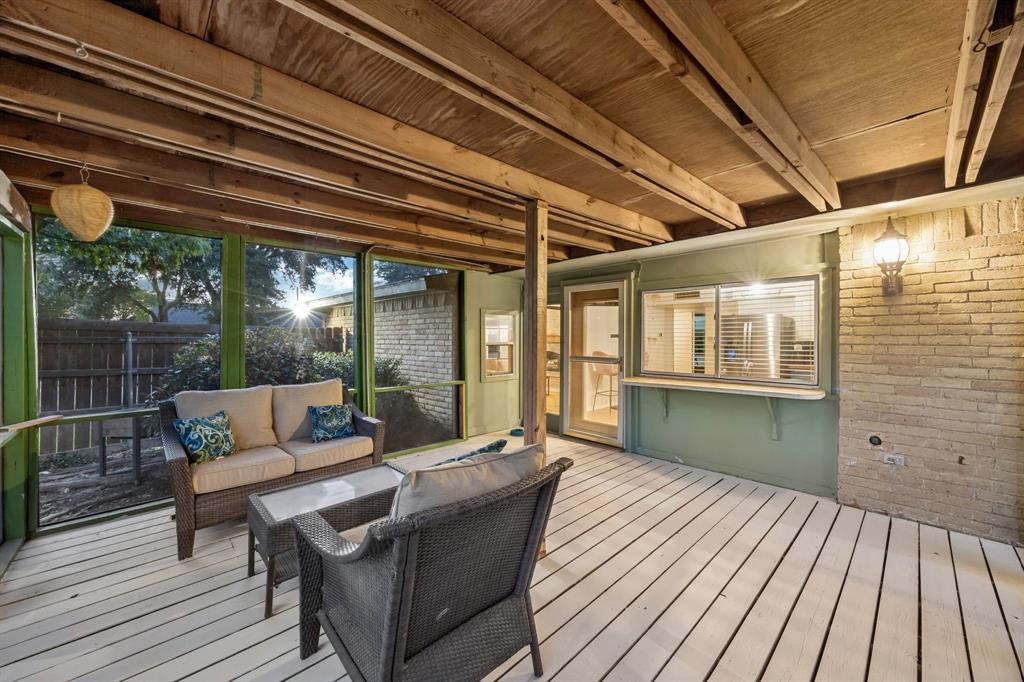
A new Fence and freshly painted exterior and updated primary bath complement the home’s inviting living spaces, while the large two-car garage provides plenty of practical storage and parking in back drive. Outdoors, a huge backyard and screened-in porch create wonderful spaces for year-round entertaining, relaxing, or simply enjoying the generous lot.
Located in a coveted, established neighborhood near the Dallas Arboretum and Botanical Garden, Lakeland Hills Park steps away adds to this homes appeal.Offering character, great living space, and an exceptional East Dallas location. Fresh, stylish, and ready to move in—East Dallas living at its best.
Save
Ask
Tour
Hide
Share
Listing Snapshot
Price
$350,000
Days On Site
0 Days
Bedrooms
3
Inside Area (SqFt)
1,473 sqft
Total Baths
2
Full Baths
2
Partial Baths
N/A
Lot Size
0.204 Acres
Year Built
1976
MLS® Number
21385762
Status
Active
Property Tax
$6,759
HOA/Condo/Coop Fees
N/A
Sq Ft Source
N/A
Friends & Family
React
Comment
Invite
No Comments Yet
Did you know? You can invite friends and family to your search. They can join your search, rate and discuss listings with you.
Recent Activity
18 hours ago
Listing updated with changes from the MLS®
23 hours ago
Listing first seen on site
General Features
Acres
0.204
Attached Garage
Yes
Garage
Yes
Garage Spaces
2
Levels
One
Parking
Alley AccessDrivewayGarage Door OpenerGarage Faces RearAttached
Property Sub Type
Single Family Residence
Security
Carbon Monoxide Detector(s)Fire Alarm
Sewer
Public Sewer
Special Circumstances
Standard
Style
Mid-Century Modern
Utilities
Cable Available
Water Source
Public
Interior Features
Appliances
DishwasherDisposalElectric Cooktop
Cooling
Central Air
Fireplace
Yes
Fireplace Features
Gas
Fireplaces
1
Flooring
LaminateWood
Heating
Central
Interior
Cedar Closet(s)Walk-In Closet(s)High Speed Internet
Laundry Features
Electric Dryer HookupIn HallWasher Hookup
Bedroom
Dimensions - 12 x 9Level - First
Kitchen
Dimensions - 16 x 12Level - FirstFeatures - Eat-in Kitchen
Living Room
Dimensions - 21 x 15Level - FirstFeatures - Ceiling Fan(s)
Master Bedroom
Dimensions - 16 x 16Level - FirstFeatures - Cedar Closet(s), Ceiling Fan(s), Walk-In Closet(s)
Save
Ask
Tour
Hide
Share
Exterior Features
Construction Details
Brick
Fencing
Back YardFullGateWood
Lot Features
Corner Lot
Patio And Porch
Covered
Community Features
School District
Dallas ISD
Financing Terms Available
CashConventional
Schools
School District
Dallas ISD
Elementary School
Conner
Middle School
H.W. Lang
High School
Skyline
Listing courtesy of Lynda Piepgras of Compass RE Texas, LLC. Lyndamariepiepgras@gmail.com


Did you know? You can invite friends and family to your search. They can join your search, rate and discuss listings with you.