Save
Ask
Tour
Hide
Share
$1,350,000
New Listing

2180 County Road 237
Gainesville, TX 76240

For Sale|Farm|Active
4
Beds
4
Total Baths
4
Full Baths
2,830
SqFt
$477
/SqFt
2024
Built
Subdivision:
Whitesides Z & Wh
County:
Cooke

Due to the health concerns created by Coronavirus we are offering personal 1-1 online video walkthough tours where possible.
Call Now: 214.682.4498
Is this the listing for you? We can help make it yours.
214.682.4498
2180 County Road 2372180 County Road 2372180 County Road 2372180 County Road 237
Save
Ask
Tour
Hide
Share

Mortgage Calculator

Monthly Payment (Est.)

Enter an interest rate to see your estimated monthly payment.
Calculator powered by Showcase IDX, a Constellation1 Company. Copyright ©2026 Information is deemed reliable but not guaranteed.

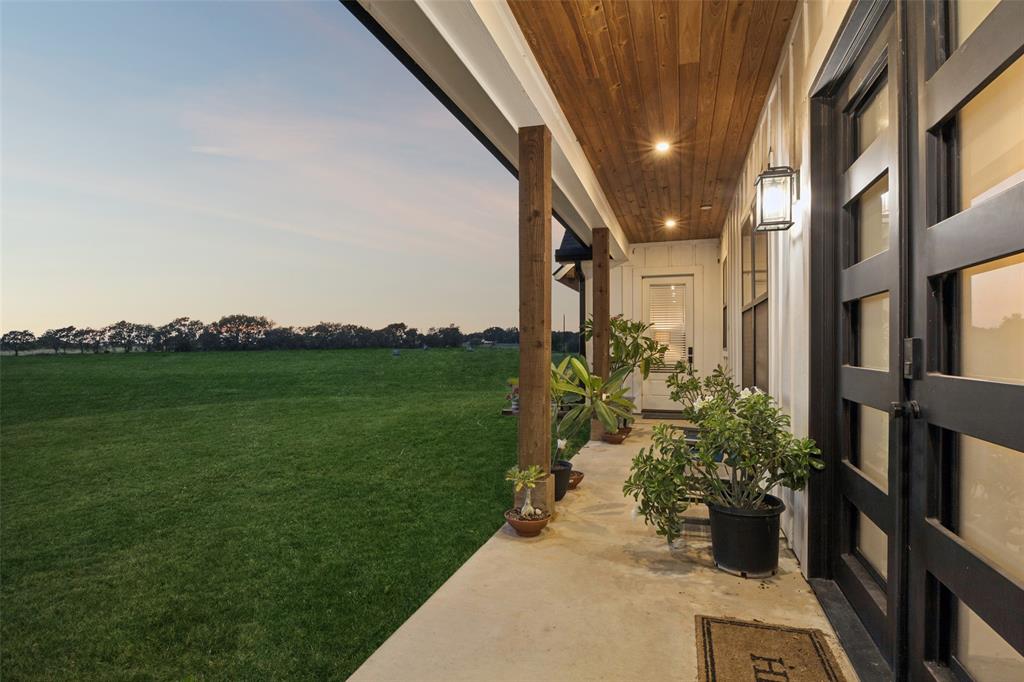
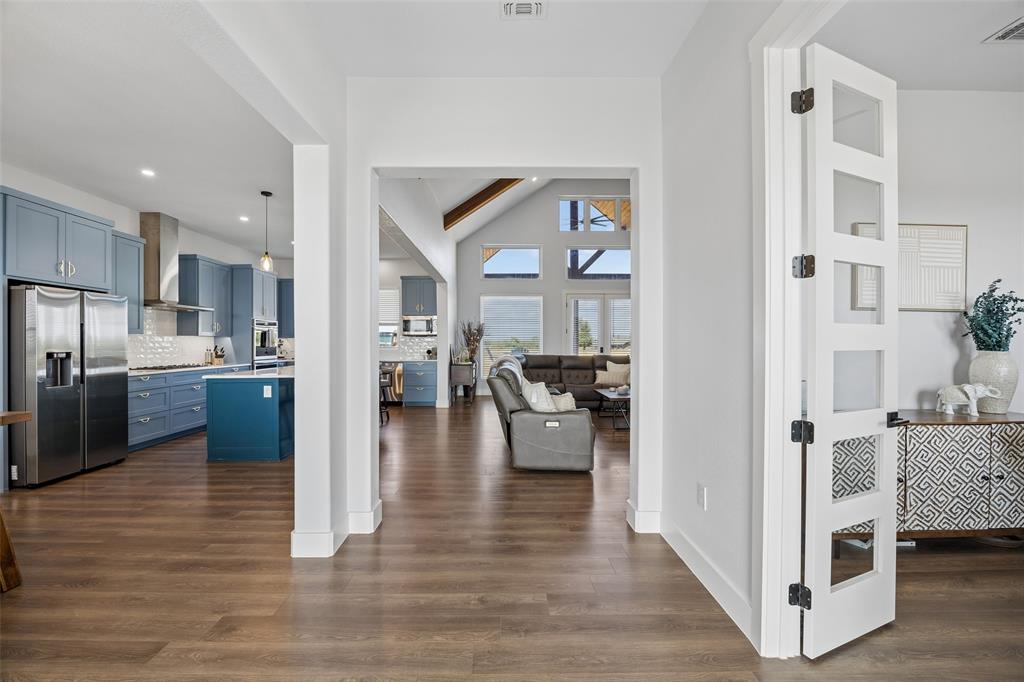
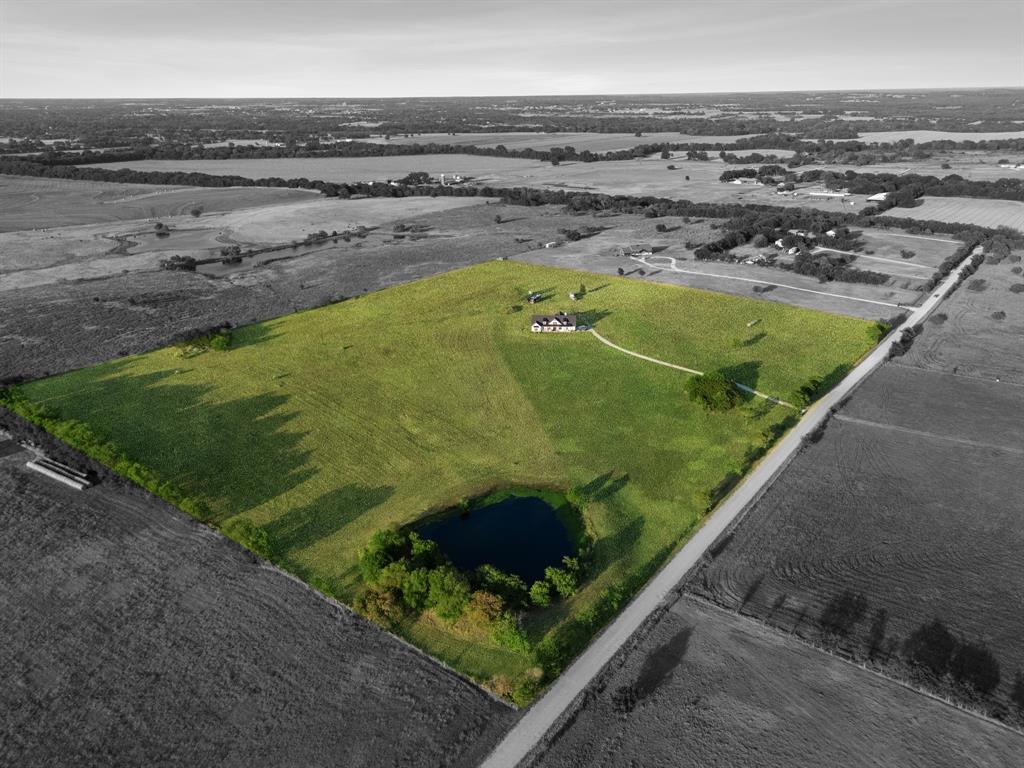
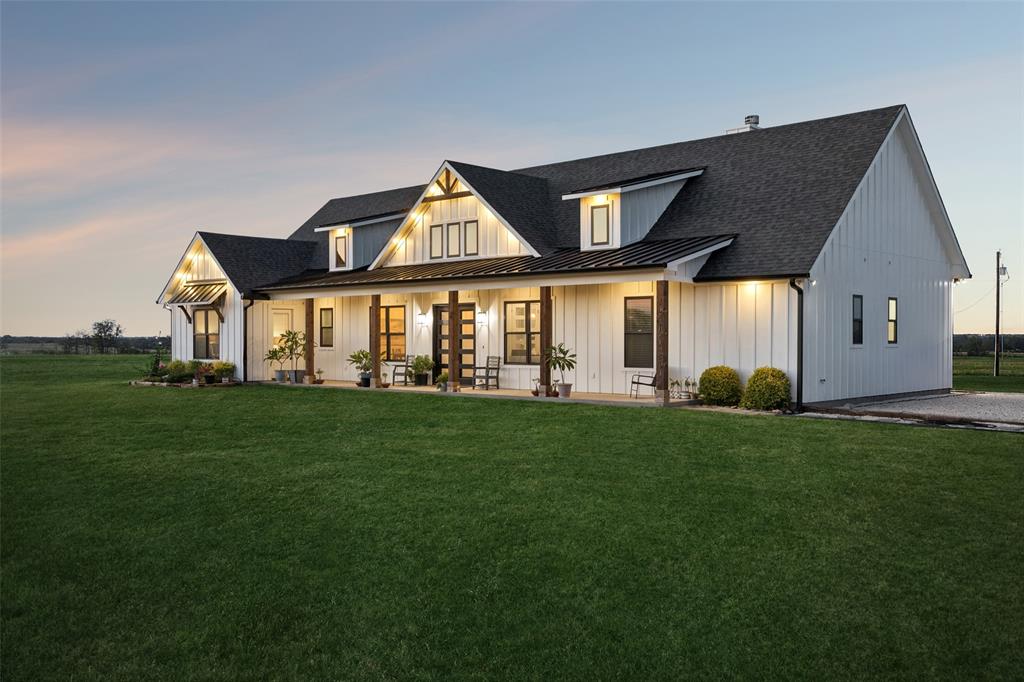
Spanning 26.5 acres of scenic North Texas countryside, this exceptional property offers expansive land and endless possibilities to create the lifestyle you envision. The acreage lends itself to the addition of a barn, arena, shop, additional residence, or other improvements. At the heart of the property lies a custom modern farmhouse offering refined country living with beautiful craftsmanship and thoughtful design. A sprawling front entrance and expansive covered porch introduce the home, where soaring vaulted ceilings, exposed wood beams, abundant natural light, and thoughtfully selected finishes create an impressive sense of warmth and scale. The spacious living room is anchored by a dramatic floor-to-ceiling brick fireplace that flows effortlessly into the well-appointed kitchen, complete with striking cabinetry, an oversized island, and generous workspace. Four bedrooms and four bathrooms include a primary retreat with vaulted ceilings, exterior access, and an oversized walk-in closet thoughtfully designed with tiered hanging racks, shelving, and a built-in dresser. A dedicated office offers the versatility to serve as a fifth bedroom. An oversized pantry provides ample storage, while the laundry room includes space for an additional refrigerator. Beyond the home, sweeping hay fields, a stocked pond, and wide-open acreage create a blank canvas for the future. Fully fenced, unzoned, and unrestricted, the property is further enhanced with three 200-AMP breaker panels, a private well, aerobic septic system, dual RV hookups, and propane tankless water heaters. Currently AG exempt consisting of sandy loam soil providing desirable footing for horses and livestock. A remarkable opportunity to create your vision while enjoying the beauty and freedom of country living, all within convenient reach of I-35, schools, dining, and shopping.

Save
Ask
Tour
Hide
Share
Listing Snapshot
Price 
$1,350,000
Days On Site 
0 Days
Bedrooms 
4
Inside Area (SqFt) 
2,830 sqft
Total Baths 
4
Full Baths 
4
Partial Baths 
N/A
Lot Size 
26.5 Acres
Year Built 
2024
MLS® Number 
21382458
Status 
Active
Property Tax 
$7,132
HOA/Condo/Coop Fees 
N/A
Sq Ft Source 
N/A
Friends & Family
Recent Activity
14 hours agoListing updated with changes from the MLS®
23 hours agoListing first seen on site
General Features
Acres 
26.5
Foundation 
Slab
Levels 
One
Parking 
Additional ParkingDrivewayGravelNo GarageOn SiteOpenOutsideParking PadPrivateRV Access/Parking
Property Sub Type 
Farm
Sewer 
Septic Tank
Special Circumstances 
Standard
Style 
Modern Farmhouse
Utilities 
Electricity AvailablePropane
Water Source 
Well
Interior Features
Appliances 
DishwasherElectric OvenGas CooktopMicrowaveDouble Oven
Cooling 
Central AirElectric
Fireplace 
Yes
Fireplace Features 
Living Room
Fireplaces 
1
Flooring 
Vinyl
Heating 
CentralElectric
Interior 
Built-in FeaturesDouble VanityKitchen IslandOpen FloorplanPantryVaulted Ceiling(s)Walk-In Closet(s)Wet BarSmart Home
Laundry Features 
Washer Hookup
Bedroom 
Dimensions - 12 x 11Level - FirstFeatures - Walk-In Closet(s)
Dining Room 
Dimensions - 11 x 13Level - First
Kitchen 
Dimensions - 11 x 18Level - FirstFeatures - Eat-in Kitchen, Kitchen Island, Pantry
Living Room 
Dimensions - 23 x 24Level - FirstFeatures - Ceiling Fan(s)
Master Bedroom 
Dimensions - 15 x 18Level - FirstFeatures - Ceiling Fan(s), Walk-In Closet(s)
Office 
Dimensions - 12 x 12Level - FirstFeatures - Ceiling Fan(s)
Save
Ask
Tour
Hide
Share
Exterior Features
Exterior 
LightingPrivate Entrance
Fencing 
Gate
Lot Features 
ClearedAgriculturalInterior LotLandscaped
Patio And Porch 
CoveredFront PorchPatioRear Porch
Roof 
Composition
View 
Water
Waterview 
Water
Community Features
School District 
Gainesville ISD
Horse Allowed 
Yes
Schools
School District
Gainesville ISD
Elementary School
Chalmers
Middle School
Unknown
High School
Gainesvill
Listing courtesy of Katie Astorino of Sarah Boyd & Co katie@astorinorealty.com


© 2020 North Texas Real Estate Information Systems. All rights reserved. Information is deemed reliable but is not guaranteed accurate by the MLS or NTREIS. The information being provided is for the consumer's personal, non-commercial use, and may not be reproduced, redistributed, or used for any purpose other than to identify prospective properties consumers may be interested in purchasing.
Last checked: 2026-09-23 12:26 PM CDT

Neighborhood & Commute
Source: Walkscore
Disclosure: Community information and market data powered by Constellation Data Labs. Information is deemed reliable but not guaranteed.
Save
Ask
Tour
Hide
Share
Let’s get in touch for detailed insight about real estate market.