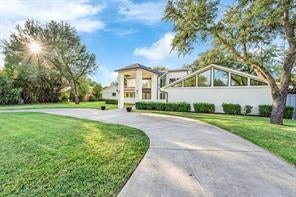
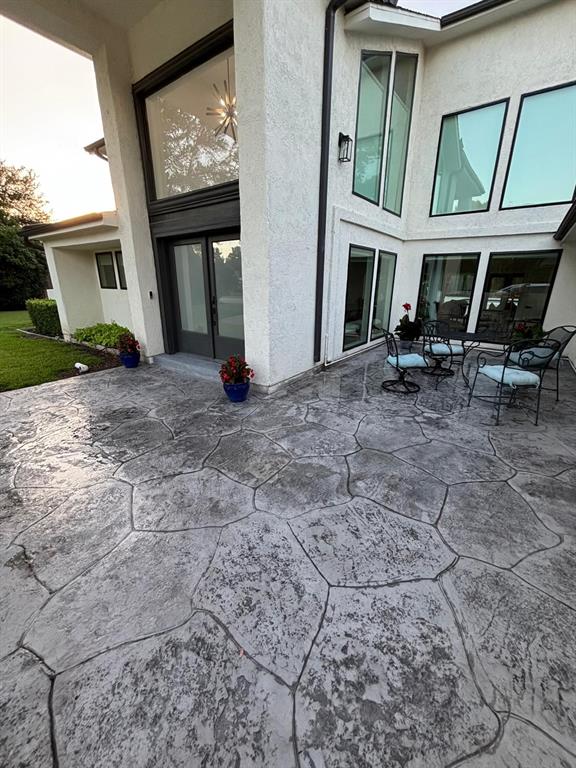
Welcome to this beautifully updated residence, offering a spacious and timeless luxury style, featuring an open concept floor plan with large windows overlooking a resort style pool.
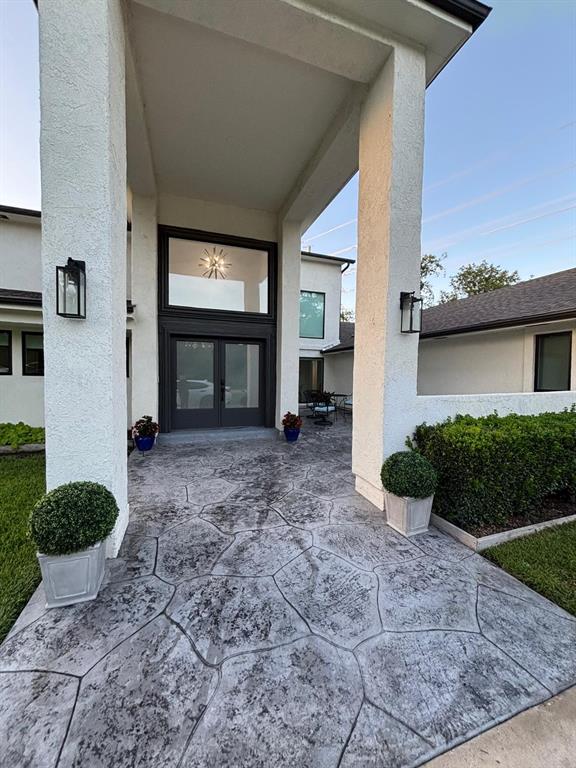
The main entrance features vaulted ceilings and a dramatic, two story marble fireplace. The home’s standout features include generous living and dining areas, a well-appointed main kitchen with pantry, and a fully equipped second chef’s kitchen. A bonus room with a half bath provides a great space for privacy or an additional family room. The remodel also included a yoga or workout room within the primary suite. A guest bedroom with an en-suite bathroom, loft, and office are situated on the second floor.
Located along the Northaven Trail, the home offers convenient access to Dallas’s premier shopping, dining, schools, parks, and major thoroughfares. Overall, it blends location, space, and indoor outdoor living in a polished setting designed for both everyday comfort and entertaining.
Save
Ask
Tour
Hide
Share
Listing Snapshot
Price
$3,195,000
Days On Site
0 Days
Bedrooms
6
Inside Area (SqFt)
4,724 sqft
Total Baths
6
Full Baths
4
Partial Baths
2
Lot Size
0.86 Acres
Year Built
1974
MLS® Number
21363407
Status
Active
Property Tax
$46,272
HOA/Condo/Coop Fees
N/A
Sq Ft Source
N/A
Friends & Family
React
Comment
Invite
No Comments Yet
Did you know? You can invite friends and family to your search. They can join your search, rate and discuss listings with you.
Recent Activity
15 hours ago
Listing updated with changes from the MLS®
23 hours ago
Listing first seen on site
General Features
Acres
0.86
Attached Garage
Yes
Garage
Yes
Garage Spaces
3
Levels
Two
Parking
Circular DrivewayGarage Door OpenerAttached
Property Sub Type
Single Family Residence
Sewer
Public Sewer
Special Circumstances
Standard
Utilities
Cable Available
Water Source
Public
Interior Features
Appliances
DishwasherDisposalElectric OvenGas CooktopVented Exhaust Fan
Fireplace
Yes
Fireplace Features
Decorative
Fireplaces
1
Heating
Exhaust Fan
Interior
Eat-in KitchenGranite CountersVaulted Ceiling(s)Walk-In Closet(s)High Speed InternetWired for Sound
Bath-Full
Dimensions - 12 x 18Level - First
Bedroom
Dimensions - 15 x 13Level - First
Bedroom-2nd Primary
Dimensions - 12 x 20Level - Second
Breakfast Room
Dimensions - 15 x 10Level - First
Dining Room
Dimensions - 13 x 18Level - First
Kitchen
Dimensions - 15 x 14Level - First
Library
Dimensions - 17 x 14Level - First
Living Room
Dimensions - 32 x 24Level - First
Master Bedroom
Dimensions - 18 x 17Level - FirstFeatures - Walk-In Closet(s)
Save
Ask
Tour
Hide
Share
Community Features
School District
Dallas ISD
Schools
School District
Dallas ISD
Elementary School
Pershing
Middle School
Benjamin Franklin
High School
Hillcrest
Listing courtesy of Jenean Bahhur of Jenean Bahhur jeneanbahhur@gmail.com


Did you know? You can invite friends and family to your search. They can join your search, rate and discuss listings with you.