Save
Ask
Tour
Hide
Share
$575,000
New Listing

Townhomes of District A
15745 Seabolt Place 51
Addison, TX 75001

For Sale|Condominium|Active
3
Beds
4
Total Baths
3
Full Baths
1
Partial Bath
2,406
SqFt
$239
/SqFt
2005
Built
Subdivision:
Townhomes Of District A Ph 01-11
County:
Dallas

Due to the health concerns created by Coronavirus we are offering personal 1-1 online video walkthough tours where possible.
Call Now: 214.682.4498
Is this the listing for you? We can help make it yours.
214.682.4498
Upcoming Open Houses
Due to COVID-19, we recommend you verify Open Houses before attending.
Sat, Sep 26, 1:00 PM - 3:00 PM
15745 Seabolt Place 5115745 Seabolt Place 5115745 Seabolt Place 5115745 Seabolt Place 51
Save
Ask
Tour
Hide
Share

Mortgage Calculator

Monthly Payment (Est.)

Enter an interest rate to see your estimated monthly payment.
Calculator powered by Showcase IDX, a Constellation1 Company. Copyright ©2026 Information is deemed reliable but not guaranteed.

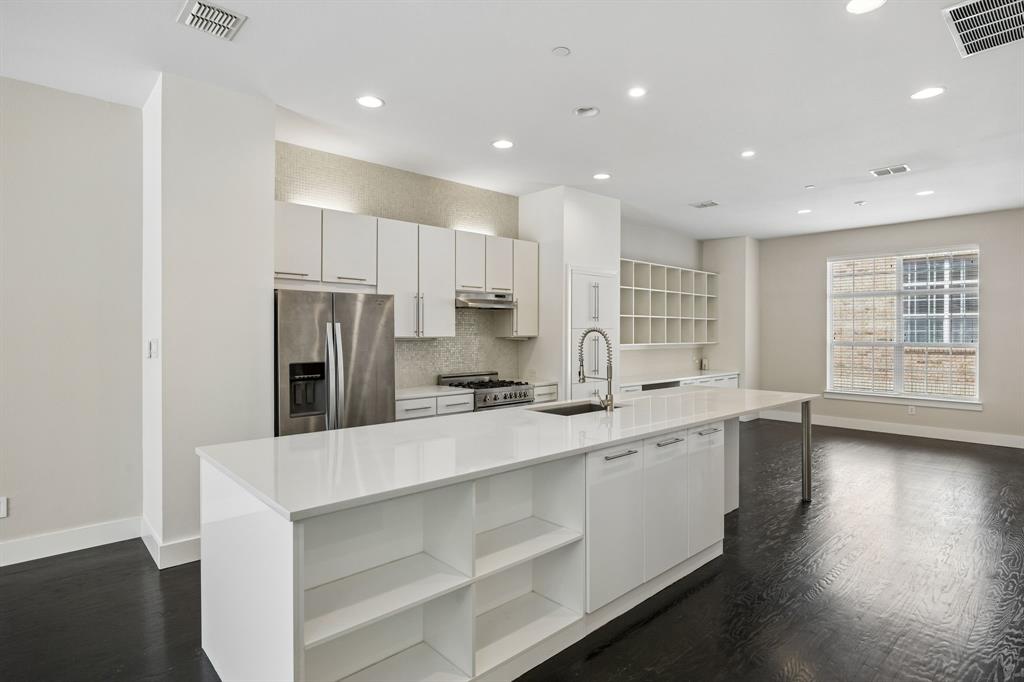
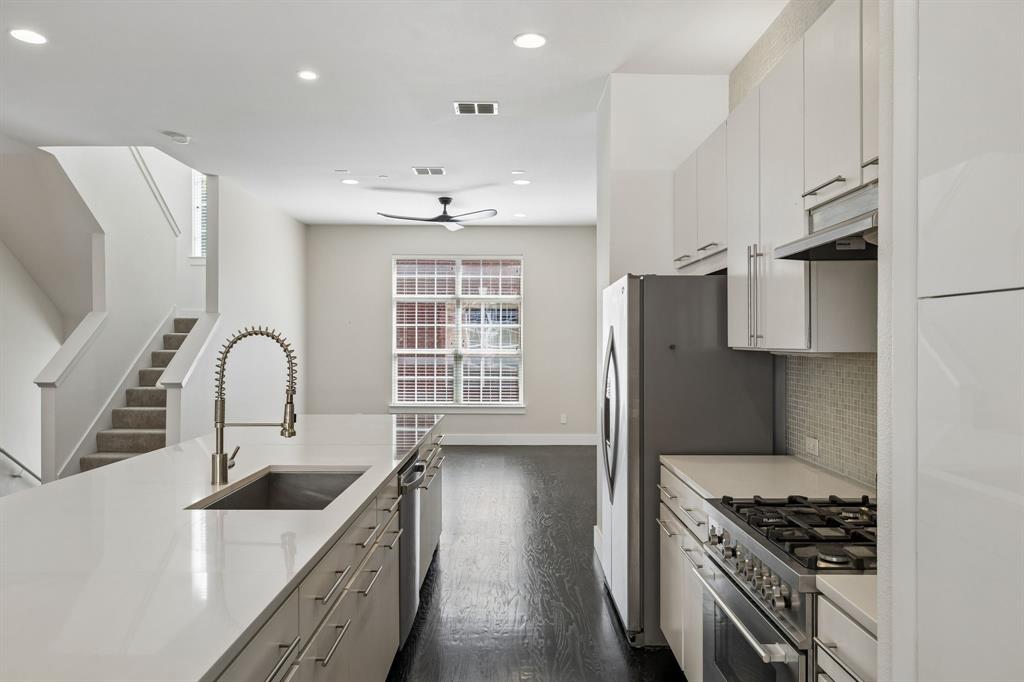
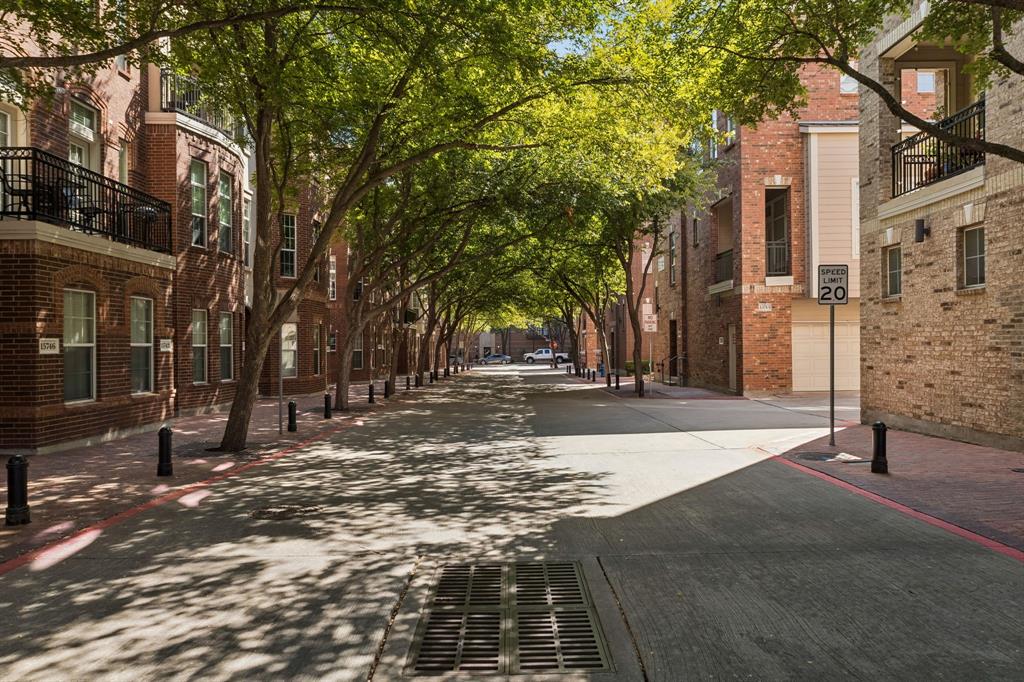
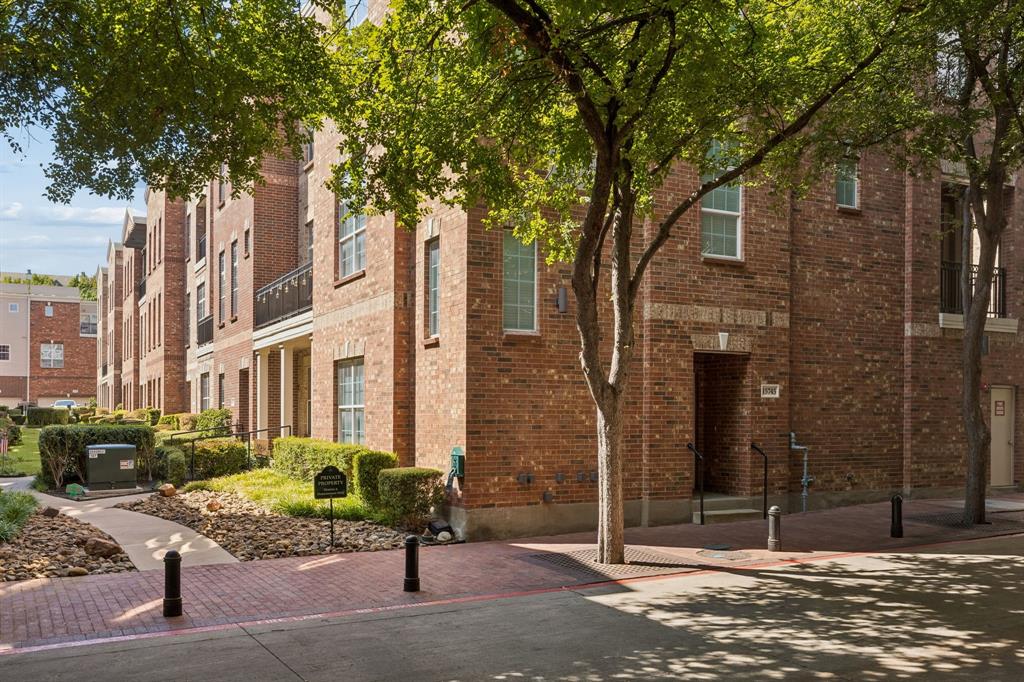
Enjoy modern, low-maintenance living in this stylish three-story Addison townhome, thoughtfully designed with generous living spaces, privacy, and ideal end-unit location. With a private entrance along tree-lined Seabolt Dr, this oversized unit offers added width, more square footage, and larger more livable rooms throughout. First floor features private bedroom with ensuite bath, ideal for guests, home office or flexible living space, along with convenient access from the oversized two-car garage. Plenty of additional room, the garage makes parking two vehicles and getting in and out easy while still providing ample space for storage. Second floor serves as heart of the home with spacious living area, dedicated dining space, and open kitchen designed for both everyday living and entertaining. Kitchen features quartz countertops, stainless steel appliances, and oversized island with additional storage and plenty of room for barstool seating. Just off the living area, step outside onto the covered second-floor patio overlooking beautiful, tree-lined Seabolt Dr—a peaceful setting that offers a more inviting view than many of the community's alley-facing patios. Upstairs, the third floor offers a private retreat with a spacious primary suite featuring a spa-inspired ensuite bath with a large double shower, bench seating, and a walk-in closet. An additional bedroom with its own ensuite bath, currently used as an office, completes the upper level. District A Townhomes offers low-maintenance living with HOA dues that include gas, water, trash, and exterior insurance. Guests will appreciate the abundance of nearby free parking, along with additional visitor parking available in the parking garage. Ideally located near Addison Circle, the home is just a short distance from an array of restaurants, cafés, parks, shopping, entertainment, and community events. Easy access to the Dallas North Tollway also provides convenient connectivity to Downtown Dallas and surrounding areas

Save
Ask
Tour
Hide
Share
Listing Snapshot
Price 
$575,000
Days On Site 
0 Days
Bedrooms 
3
Inside Area (SqFt) 
2,406 sqft
Total Baths 
4
Full Baths 
3
Partial Baths 
1
Lot Size 
6.029 Acres
Year Built 
2005
MLS® Number 
21361232
Status 
Active
Property Tax 
$11,641
HOA/Condo/Coop Fees 
$400 monthly
Sq Ft Source 
N/A
Friends & Family
Recent Activity
19 hours agoListing updated with changes from the MLS®
23 hours agoListing first seen on site
General Features
Acres 
6.029
Attached Garage 
Yes
Foundation 
Slab
Garage 
Yes
Garage Spaces 
2
Levels 
Three Or More
Parking 
CoveredEnclosedGarage Faces SideStorageAttached
Property Sub Type 
Condominium
Security 
Smoke Detector(s)
Sewer 
Public Sewer
Special Circumstances 
Standard
Style 
Contemporary/Modern
Utilities 
Electricity AvailableElectricity ConnectedNatural Gas AvailableUnderground Utilities
Water Source 
Public
Interior Features
Appliances 
DishwasherDisposalGas OvenGas RangeGas Water HeaterConvection OvenVented Exhaust Fan
Cooling 
Ceiling Fan(s)Central AirElectricZoned
Fireplace Features 
None
Flooring 
CarpetTileWood
Heating 
Exhaust FanCentralNatural GasZoned
Interior 
Built-in FeaturesEat-in KitchenKitchen IslandOpen FloorplanWalk-In Closet(s)High Speed Internet
Laundry Features 
Electric Dryer HookupWasher Hookup
Window Features 
Window Coverings
Bath-Full 
Dimensions - 9 x 5Level - Third
Bath-Half 
Dimensions - 5 x 10Level - Second
Bedroom 
Dimensions - 12 x 11Level - ThirdFeatures - Walk-In Closet(s)
Dining Room 
Dimensions - 16 x 13Level - Second
Kitchen 
Dimensions - 21 x 19Level - SecondFeatures - Breakfast Bar, Kitchen Island, Pantry
Living Room 
Dimensions - 14 x 12Level - Second
Master Bathroom 
Dimensions - 11 x 12Level - Third
Master Bedroom 
Dimensions - 14 x 17Level - ThirdFeatures - Walk-In Closet(s)
Save
Ask
Tour
Hide
Share
Exterior Features
Construction Details 
BrickFrame
Exterior 
Balcony
Fencing 
None
Lot Features 
Subdivided
Patio And Porch 
Covered
Roof 
Composition
Windows/Doors 
Window Coverings
Community Features
Association Fee 
$400.0
Association Fee Frequency 
Monthly
Community Features 
Park
School District 
Dallas ISD
Financing Terms Available 
CashConventionalFHAVA Loan
Schools
School District
Dallas ISD
Elementary School
Jerry Junkins
Middle School
Walker
High School
White
Listing courtesy of Kim Davis of Keller Williams Realty DPR Offers@KimCan.com


© 2020 North Texas Real Estate Information Systems. All rights reserved. Information is deemed reliable but is not guaranteed accurate by the MLS or NTREIS. The information being provided is for the consumer's personal, non-commercial use, and may not be reproduced, redistributed, or used for any purpose other than to identify prospective properties consumers may be interested in purchasing.
Last checked: 2026-09-23 04:54 PM CDT

Neighborhood & Commute
Source: Walkscore
Disclosure: Community information and market data powered by Constellation Data Labs. Information is deemed reliable but not guaranteed.
Save
Ask
Tour
Hide
Share
Let’s get in touch for detailed insight about real estate market.