Save
Ask
Tour
Hide
Share
$300,000
New Listing

1733 Palo Alto Drive
Mesquite, TX 75150

For Sale|Single Family Residence|Active
3
Beds
2
Total Baths
2
Full Baths
1,599
SqFt
$188
/SqFt
1989
Built
Subdivision:
Los Altos 01
County:
Dallas

Due to the health concerns created by Coronavirus we are offering personal 1-1 online video walkthough tours where possible.
Call Now: 214.682.4498
Is this the listing for you? We can help make it yours.
214.682.4498
1733 Palo Alto Drive1733 Palo Alto Drive1733 Palo Alto Drive1733 Palo Alto Drive
Save
Ask
Tour
Hide
Share

Mortgage Calculator

Monthly Payment (Est.)

Enter an interest rate to see your estimated monthly payment.
Calculator powered by Showcase IDX, a Constellation1 Company. Copyright ©2026 Information is deemed reliable but not guaranteed.

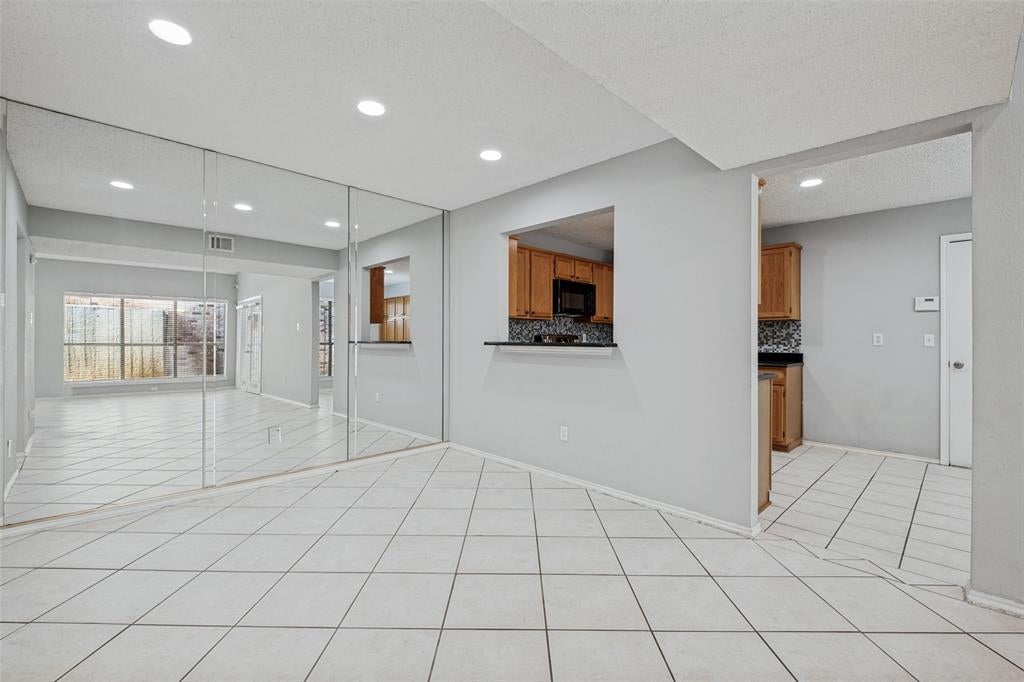
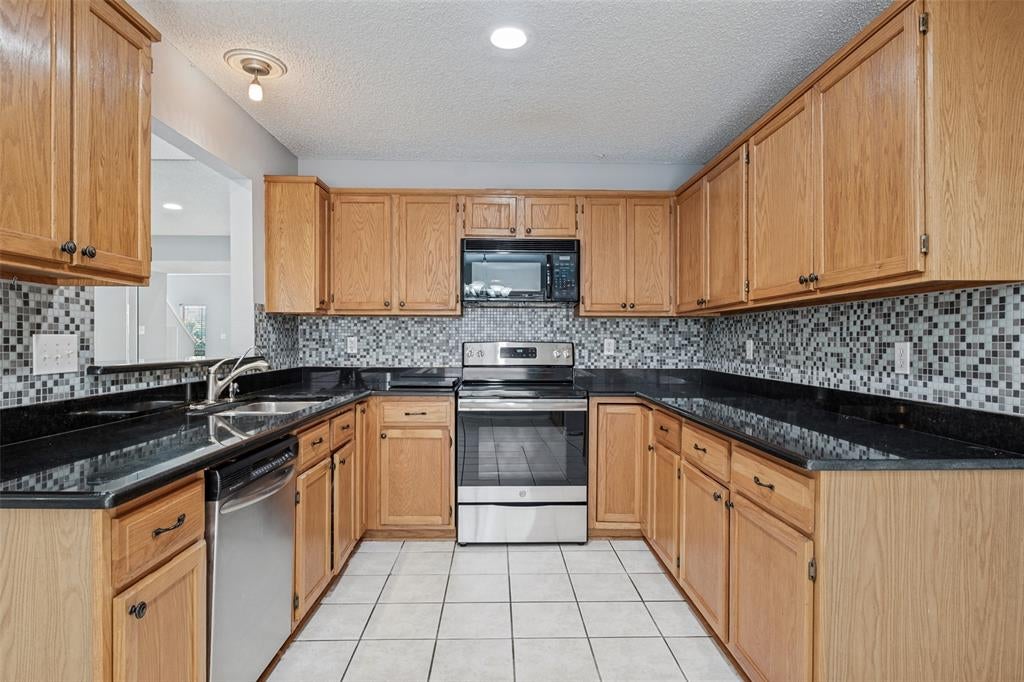
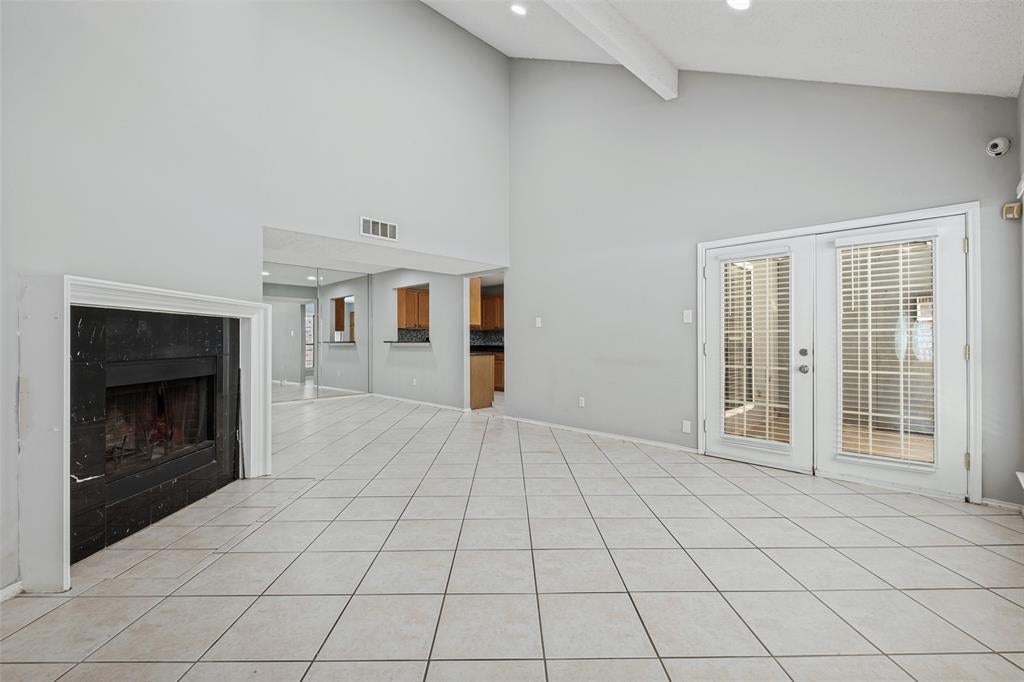
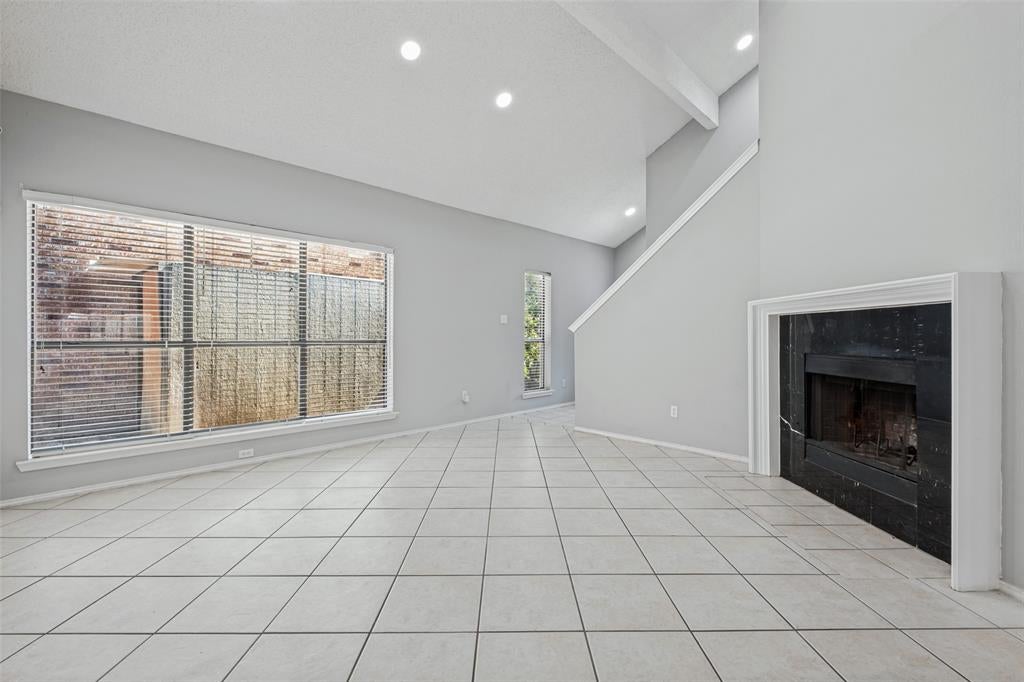
**Charming Mesquite Retreat with Modern Comforts** Step into a delightful blend of comfort and style in this beautifully maintained 3-bedroom, 2-bath home with a two-car garage, nestled in the heart of Mesquite, TX. This residence offers a perfect balance of function and sophistication, boasting spacious interiors and inviting spaces ideal for both relaxation and entertainment. Upon entering, you are greeted by an inviting foyer that sets the tone for the rest of the home. To the left, a staircase leads to the private primary suite, a secluded haven featuring high ceilings and large windows that flood the room with natural light. A cozy fireplace serves as the centerpiece, creating a warm and inviting atmosphere. The ensuite bathroom is a luxury retreat, complete with a jetted tub and separate shower, complemented by a large vanity with dual sinks and an expansive walk-in closet. Back downstairs, the living room impresses with soaring ceilings and a second fireplace, perfect for gatherings or quiet evenings. Adjoining the living area, the dining room features an open serving area from the kitchen, seamlessly connecting meal preparation and dining experiences. The kitchen provides a breakfast nook for casual dining and easy access to the two-car garage, a convenient feature not to be overlooked. An adjacent hallway from the dining room leads to a well-appointed laundry room and another full bathroom. Beyond the bathroom lie two additional bedrooms, each offering ample space and light, perfect for rest and relaxation. Step outside to a covered patio area, where ample backyard space awaits, designed for all your outdoor entertaining needs. Whether hosting summer barbecues or enjoying quiet evenings under the stars, this outdoor space is truly a gem. Experience an exceptional living experience in Mesquite’s welcoming community with this inviting property. Defiantly a must see.

Save
Ask
Tour
Hide
Share
Listing Snapshot
Price 
$300,000
Days On Site 
0 Days
Bedrooms 
3
Inside Area (SqFt) 
1,599 sqft
Total Baths 
2
Full Baths 
2
Partial Baths 
N/A
Lot Size 
0.106 Acres
Year Built 
1989
MLS® Number 
21346685
Status 
Active
Property Tax 
$7,710
HOA/Condo/Coop Fees 
N/A
Sq Ft Source 
N/A
Friends & Family
Recent Activity
4 hours agoListing updated with changes from the MLS®
4 hours agoListing first seen on site
General Features
Acres 
0.106
Attached Garage 
Yes
Carport 
2
Foundation 
Brick/Mortar
Garage 
Yes
Garage Spaces 
2
Levels 
Two
Parking 
Alley AccessGarageOff StreetAttached
Property Sub Type 
Single Family Residence
Sewer 
Public Sewer
Special Circumstances 
Standard
Style 
Traditional
Water Source 
Public
Interior Features
Appliances 
DisposalElectric OvenMicrowave
Cooling 
Central AirElectric
Fireplace 
Yes
Fireplace Features 
Living Room
Fireplaces 
2
Flooring 
CarpetTile
Heating 
CentralElectric
Interior 
Pantry
Bath-Full 
Dimensions - 5 x 8Level - First
Bedroom 
Dimensions - 11 x 10Level - FirstFeatures - Ceiling Fan(s)
Breakfast Room 
Dimensions - 7 x 8Level - First
Dining Room 
Dimensions - 10 x 9Level - First
Kitchen 
Dimensions - 9 x 11Level - First
Laundry 
Dimensions - 5 x 3Level - First
Living Room 
Dimensions - 15 x 16Level - First
Master Bathroom 
Dimensions - 18 x 15Level - Second
Master Bedroom 
Dimensions - 12 x 22Level - SecondFeatures - Ceiling Fan(s), Walk-In Closet(s)
Save
Ask
Tour
Hide
Share
Exterior Features
Construction Details 
Brick
Fencing 
Wood
Roof 
Composition
Community Features
School District 
Mesquite ISD
Financing Terms Available 
CashConventionalFHA
Schools
School District
Mesquite ISD
Elementary School
Price
Middle School
Vanston
High School
Northmesqu
Listing courtesy of Lizabeth Garcia of Coldwell Banker Apex, REALTORS lbetht125@gmail.com


© 2020 North Texas Real Estate Information Systems. All rights reserved. Information is deemed reliable but is not guaranteed accurate by the MLS or NTREIS. The information being provided is for the consumer's personal, non-commercial use, and may not be reproduced, redistributed, or used for any purpose other than to identify prospective properties consumers may be interested in purchasing.
Last checked: 2026-09-21 04:25 PM CDT

Neighborhood & Commute
Source: Walkscore
Disclosure: Community information and market data powered by Constellation Data Labs. Information is deemed reliable but not guaranteed.
Save
Ask
Tour
Hide
Share
Let’s get in touch for detailed insight about real estate market.