
Save
Ask
Tour
Hide
Share
$2,100,000
New Listing

4017 RAWLINS Street
Dallas, TX 75219

For Sale|Multi Family|Active
8
Beds
8
Total Baths
8
Full Baths
5,014
SqFt
$419
/SqFt
1925
Built
Subdivision:
MELROSE CONDOS
County:
Dallas

Due to the health concerns created by Coronavirus we are offering personal 1-1 online video walkthough tours where possible.
Call Now: 214.682.4498
Is this the listing for you? We can help make it yours.
214.682.4498
4017 RAWLINS Street
Save
Ask
Tour
Hide
Share

Mortgage Calculator

Monthly Payment (Est.)

Enter an interest rate to see your estimated monthly payment.
Calculator powered by Showcase IDX, a Constellation1 Company. Copyright ©2026 Information is deemed reliable but not guaranteed.

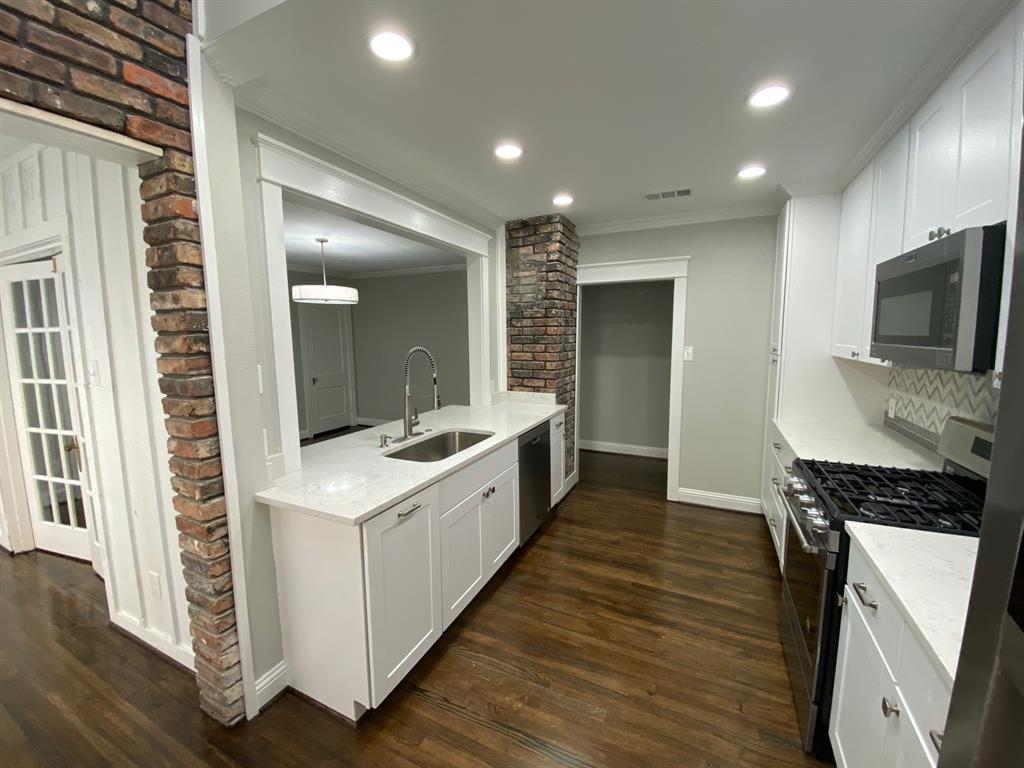
The Best of Both Worlds: 1920s Character Meets 21st-Century Premium Living Where classic 1920s romance meets 21st-century sophistication. Originally constructed in 1925, 4017 Rawlins Street captures the historic soul of old Oak Lawn. Completely remodeled to the studs and framed by fresh, manicured landscaping, this property honors its architectural pedigree through a beautifully preserved heritage exterior, while introducing pristine, tech-forward modern spaces. 5 Distinct, Bespoke Residences (5,014 Total SF) This boutique compound features two 1-bedroom units and three 2-bedroom units, each boasting entirely unique layouts and upscale finishes: * Vintage Soul: Individual fireplaces, original restored hardwood floors, and elegant new custom tilework. * Premium Finishes: Chef's kitchens and baths outfitted with granite countertops and full stainless-steel appliance packages. * Modern Comforts: In-unit full-sized washers and dryers included in every residence. * Private Oasis: Every home features a dedicated outdoor retreat, including intimate patios or covered verandas. Gated Parking, Tech & Strategic Flexibility * Secure Parking: Fully fenced, gated rear lot offering a covered parking space for each unit plus extra guest spaces. * EV Charging: On-site electric vehicle charging station installed in the secure parking lot.? * Turnkey Setup: Individually metered utilities and fully established HOA documents are already finalized. * Exit Strategy: Excellent versatility—hold as a high-performing multi-family asset or sell immediately as individual luxury condos. Premier Walkable Location Situated in a highly walkable, tree-lined pocket of Oak Lawn, residents are near neighborhood restaurants, retail, offices, and the trails of Turtle Creek. Take advantage of this rare, storied lifestyle asset that generic modern builds simply cannot replicate.

Save
Ask
Tour
Hide
Share
Listing Snapshot
Price 
$2,100,000
Days On Site 
0 Days
Bedrooms 
8
Inside Area (SqFt) 
5,014 sqft
Total Baths 
8
Full Baths 
8
Partial Baths 
N/A
Lot Size 
172.5207 Acres
Year Built 
1925
MLS® Number 
21343610
Status 
Active
Property Tax 
N/A
HOA/Condo/Coop Fees 
$200 monthly
Sq Ft Source 
Public Records
Friends & Family
Recent Activity
8 hours agoListing updated with changes from the MLS®
8 hours agoListing first seen on site
General Features
Acres 
172.5207
Carport 
6
Foundation 
Pillar/Post/Pier
Levels 
Two
Parking 
Additional ParkingCommonDrivewayElectric GateElectric Vehicle Charging Station(s)GatedOn StreetParking LotPrivate
Parking Spaces 
10
Pets 
Yes
Property Sub Type 
Multi Family
Security 
Carbon Monoxide Detector(s)Smoke Detector(s)
Sewer 
Public Sewer
Special Circumstances 
Standard
SqFt Total 
5014
Utilities 
Cable Available
Water Source 
Public
Interior Features
Appliances 
Built-In Gas RangeDishwasherDisposalDryerGas CooktopIce MakerMicrowaveRefrigeratorVented Exhaust FanWasher
Cooling 
Ceiling Fan(s)Central Air
Fireplace 
Yes
Fireplace Features 
BedroomDenFamily Room
Fireplaces 
5
Flooring 
Ceramic TileHardwoodTile
Heating 
Exhaust FanCentral
Interior 
Double VanityEat-in KitchenNatural WoodworkOpen FloorplanVaulted Ceiling(s)High Speed Internet
Save
Ask
Tour
Hide
Share
Exterior Features
Construction Details 
Stucco
Exterior 
Awning(s)Balcony
Fencing 
Back YardFront YardFullGateWoodWrought IronPrivacy
Lot Features 
Landscaped
Patio And Porch 
Awning(s)CoveredDeck
Roof 
Composition
Community Features
Association Fee 
$200.0
Association Fee Frequency 
Monthly
School District 
Dallas ISD
Financing Terms Available 
1031 ExchangeCashConventional
Schools
School District
Dallas ISD
Elementary School
Houston
Middle School
Rusk
High School
North Dallas
Listing courtesy of KJ Murphy of Allie Beth Allman & Assoc. kj.murphy@alliebeth.com


© 2020 North Texas Real Estate Information Systems. All rights reserved. Information is deemed reliable but is not guaranteed accurate by the MLS or NTREIS. The information being provided is for the consumer's personal, non-commercial use, and may not be reproduced, redistributed, or used for any purpose other than to identify prospective properties consumers may be interested in purchasing.
Last checked: 2026-09-21 08:52 AM CDT

Neighborhood & Commute
Source: Walkscore
Disclosure: Community information and market data powered by Constellation Data Labs. Information is deemed reliable but not guaranteed.
Save
Ask
Tour
Hide
Share
Let’s get in touch for detailed insight about real estate market.
