Save
Ask
Tour
Hide
Share
$1,335,000
New Listing

505 Reed Street
Roanoke, TX 76262

For Sale|Single Family Residence|Active
4
Beds
5
Total Baths
4
Full Baths
1
Partial Bath
3,527
SqFt
$379
/SqFt
2026
Built
Subdivision:
Pecan Xing
County:
Denton

Due to the health concerns created by Coronavirus we are offering personal 1-1 online video walkthough tours where possible.

Call Now: 214.682.4498
Is this the listing for you? We can help make it yours.
214.682.4498
505 Reed Street505 Reed Street505 Reed Street505 Reed Street
Save
Ask
Tour
Hide
Share

Mortgage Calculator

Monthly Payment (Est.)

Enter an interest rate to see your estimated monthly payment.
Calculator powered by Showcase IDX, a Constellation1 Company. Copyright ©2026 Information is deemed reliable but not guaranteed.

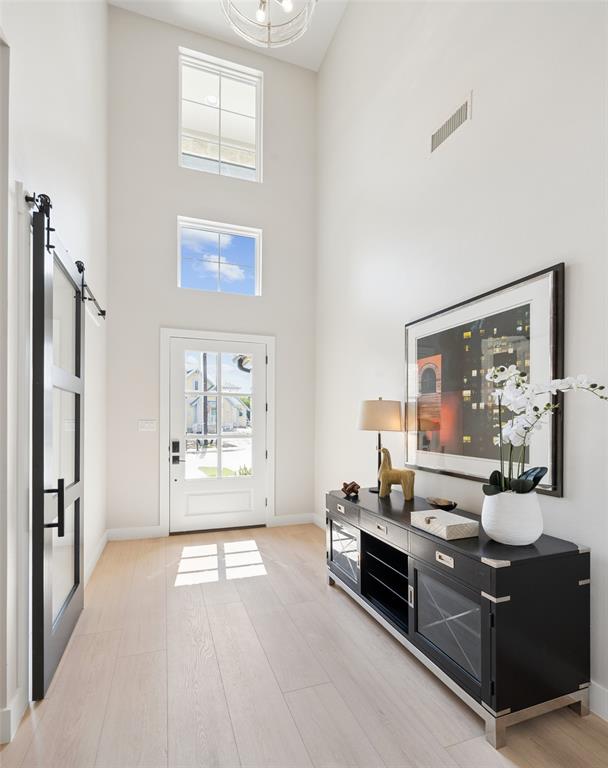
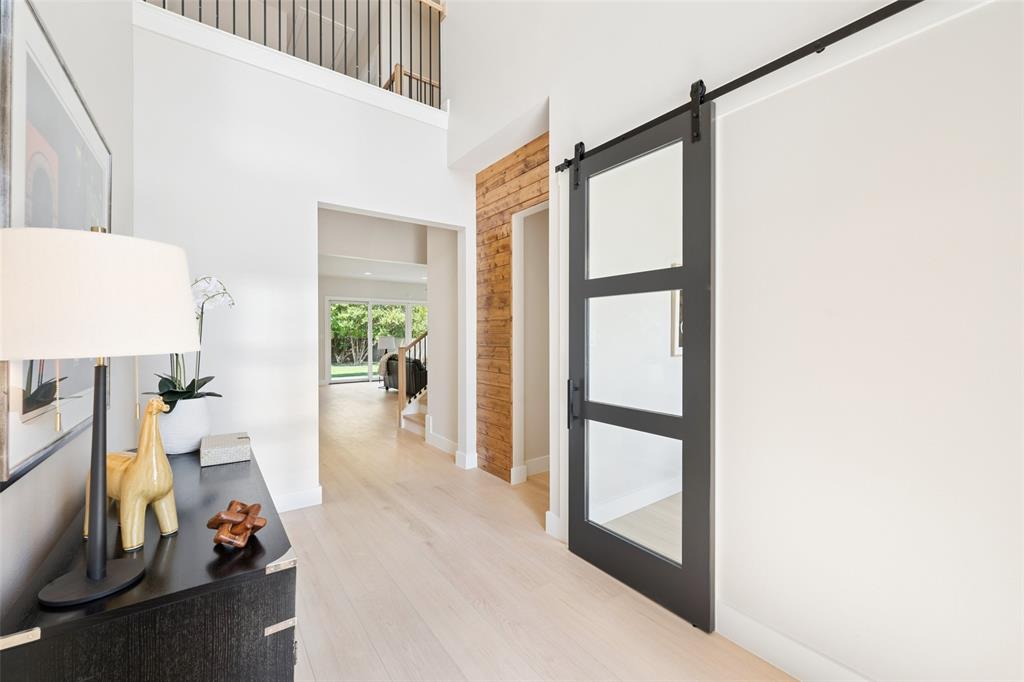
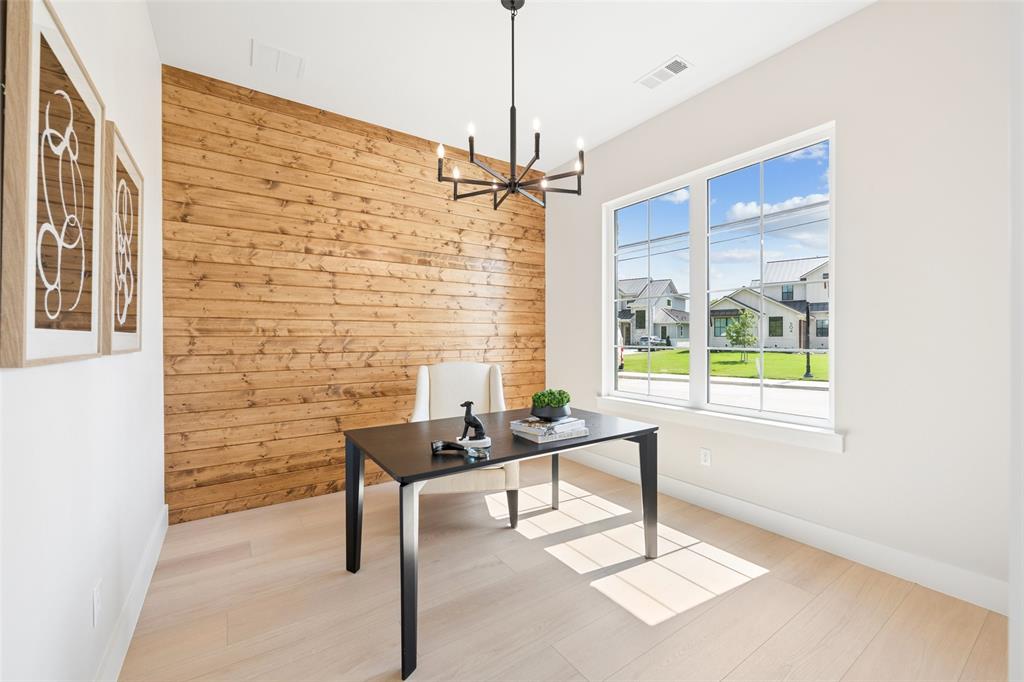
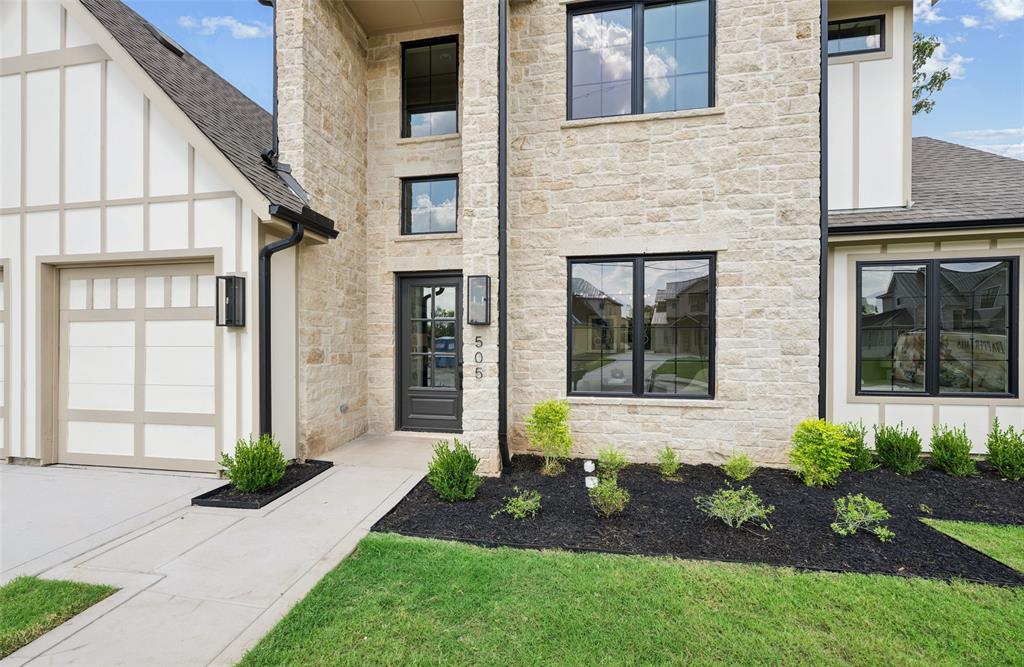
Experience elevated new construction at 505 Reed Street, where sophisticated finishes, thoughtful design, and a spacious floor plan come together beautifully. Offering 3,527 square feet, 4 bedrooms, 4.1 baths, and a 3-car garage, this luxury home pairs striking architectural details with bright, comfortable spaces. The light-filled interior features wide-plank flooring, designer lighting, and warm wood accents that add character throughout. The open kitchen showcases an oversized island with generous seating, quartz countertops, abundant cabinetry, stainless steel appliances, gas range, and a distinctive wood-clad vent hood. The kitchen flows seamlessly into the dining area and expansive living room, where a floor-to-ceiling stone fireplace and walls of windows create an inviting gathering space overlooking the backyard. The main-level primary suite offers a private retreat with a beautifully appointed bath featuring dual vanities, freestanding soaking tub, an oversized glass-enclosed shower, and elegant tilework. A dedicated home office, powder bath, first-floor bedroom with ensuite bath, large utility room with extensive cabinetry, and thoughtfully designed storage spaces add exceptional functionality. Upstairs, two additional bedrooms and a generous game room provide flexible space for family, guests, and recreation. Walk-in closets and well-appointed baths continue the home’s emphasis on comfort and functionality. Outside, a covered patio and spacious backyard extend the living space outdoors. From custom cabinetry and statement lighting to architectural wood details and clean, modern finishes, every element contributes to the home’s distinctive, polished aesthetic. Just a short stroll from downtown restaurants, shops, entertainment, and community events. 505 Reed Street offers an exceptional combination of new luxury construction, a thoughtfully designed floor plan, and a convenient location near the heart of Roanoke. Fully encapsulated insulation in the attic.

Save
Ask
Tour
Hide
Share
Listing Snapshot
Price 
$1,335,000
Days On Site 
0 Days
Bedrooms 
4
Inside Area (SqFt) 
3,527 sqft
Total Baths 
5
Full Baths 
4
Partial Baths 
1
Lot Size 
0.199 Acres
Year Built 
2026
MLS® Number 
21342515
Status 
Active
Property Tax 
$4,310
HOA/Condo/Coop Fees 
N/A
Sq Ft Source 
N/A
Friends & Family
Recent Activity
4 hours agoListing updated with changes from the MLS®
4 hours agoListing first seen on site
General Features
Acres 
0.199
Attached Garage 
Yes
Foundation 
Slab
Garage 
Yes
Garage Spaces 
3
Green Energy Efficient 
AppliancesConstructionDoorsHVACInsulationLightingThermostatWindows
Levels 
Two
Parking 
GarageGarage Door OpenerGarage Faces FrontTandemAttached
Property Condition 
New Construction
Property Sub Type 
Single Family Residence
Security 
Carbon Monoxide Detector(s)Smoke Detector(s)
Sewer 
Public Sewer
Style 
Traditional
Utilities 
Cable Available
Water Source 
Public
Interior Features
Appliances 
DishwasherDisposalElectric OvenGas CooktopGas OvenMicrowaveDouble OvenRefrigeratorVented Exhaust Fan
Cooling 
Ceiling Fan(s)Central Air
Fireplace 
Yes
Fireplace Features 
GasLiving Room
Fireplaces 
1
Flooring 
TileWood
Heating 
Exhaust FanCentral
Interior 
Built-in FeaturesDouble VanityEat-in KitchenKitchen IslandOpen FloorplanPantryVaulted Ceiling(s)Walk-In Closet(s)High Speed InternetSmart HomeIn-Law Floorplan
Laundry Features 
Washer Hookup
Window Features 
Bay Window(s)
Bath-Full 
Dimensions - 10 x 6Level - First
Bath-Half 
Dimensions - 7 x 4Level - First
Bedroom 
Dimensions - 11 x 11Level - FirstFeatures - Walk-In Closet(s)
Dining Room 
Dimensions - 15 x 12Level - First
Game Room 
Dimensions - 18 x 21Level - SecondFeatures - Ceiling Fan(s)
Kitchen 
Dimensions - 15 x 15Level - FirstFeatures - Breakfast Bar, Eat-in Kitchen, Kitchen Island, Pantry
Living Room 
Dimensions - 17 x 21Level - FirstFeatures - Ceiling Fan(s)
Master Bathroom 
Dimensions - 10 x 14Level - First
Master Bedroom 
Dimensions - 15 x 22Level - FirstFeatures - Walk-In Closet(s)
Office 
Dimensions - 11 x 10Level - First
Utility Room 
Dimensions - 14 x 7Level - First
Save
Ask
Tour
Hide
Share
Exterior Features
Construction Details 
Stone
Exterior 
Rain GuttersLighting
Fencing 
Wood
Lot Features 
Few TreesInterior LotLandscaped
Patio And Porch 
Covered
Roof 
Composition
Windows/Doors 
Bay Window(s)
Community Features
School District 
Northwest ISD
Financing Terms Available 
CashConventional
Schools
School District
Northwest ISD
Elementary School
Roanoke
Middle School
Medlin
High School
Byron Nelson
Listing courtesy of Wynne Moore of Allie Beth Allman & Associates wynne@wynnemoore.com


© 2020 North Texas Real Estate Information Systems. All rights reserved. Information is deemed reliable but is not guaranteed accurate by the MLS or NTREIS. The information being provided is for the consumer's personal, non-commercial use, and may not be reproduced, redistributed, or used for any purpose other than to identify prospective properties consumers may be interested in purchasing.
Last checked: 2026-09-21 04:25 PM CDT

Neighborhood & Commute
Source: Walkscore
Disclosure: Community information and market data powered by Constellation Data Labs. Information is deemed reliable but not guaranteed.
Save
Ask
Tour
Hide
Share
Let’s get in touch for detailed insight about real estate market.