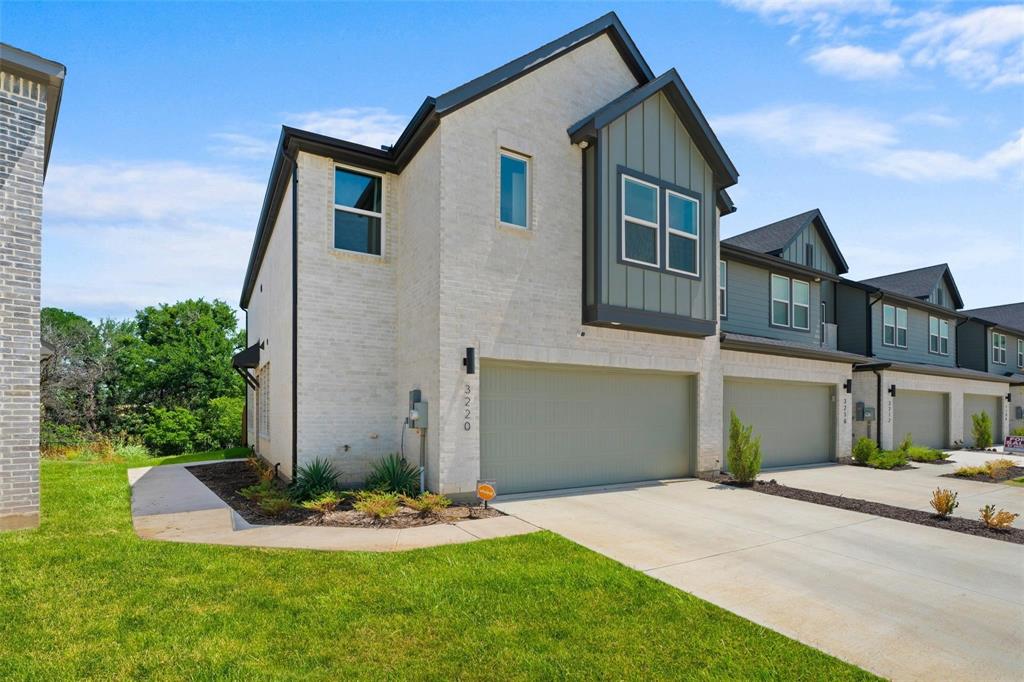
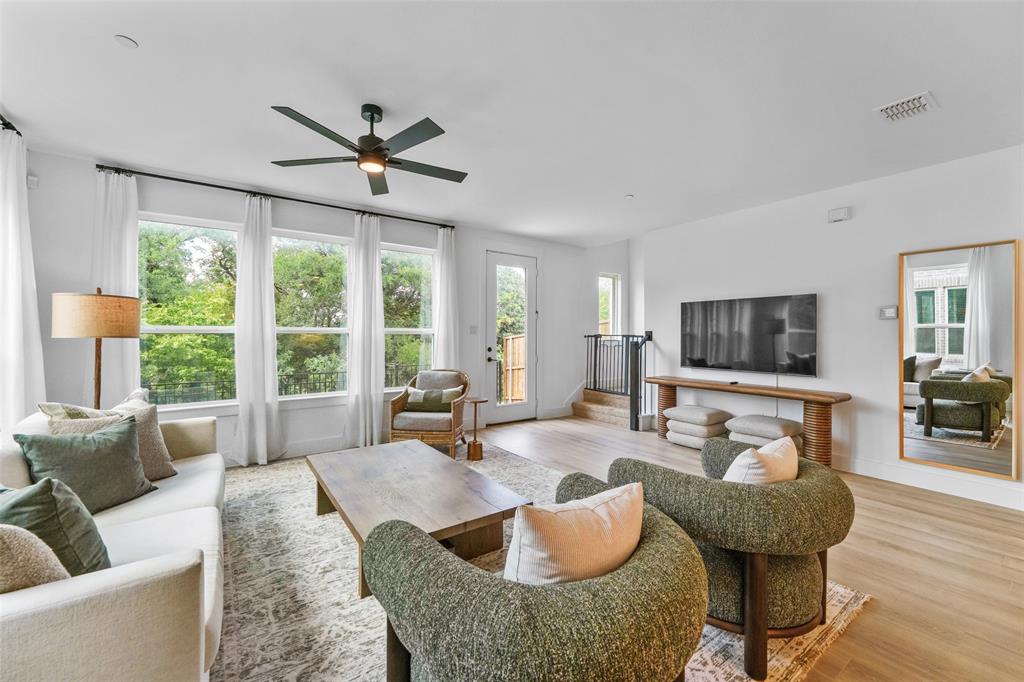
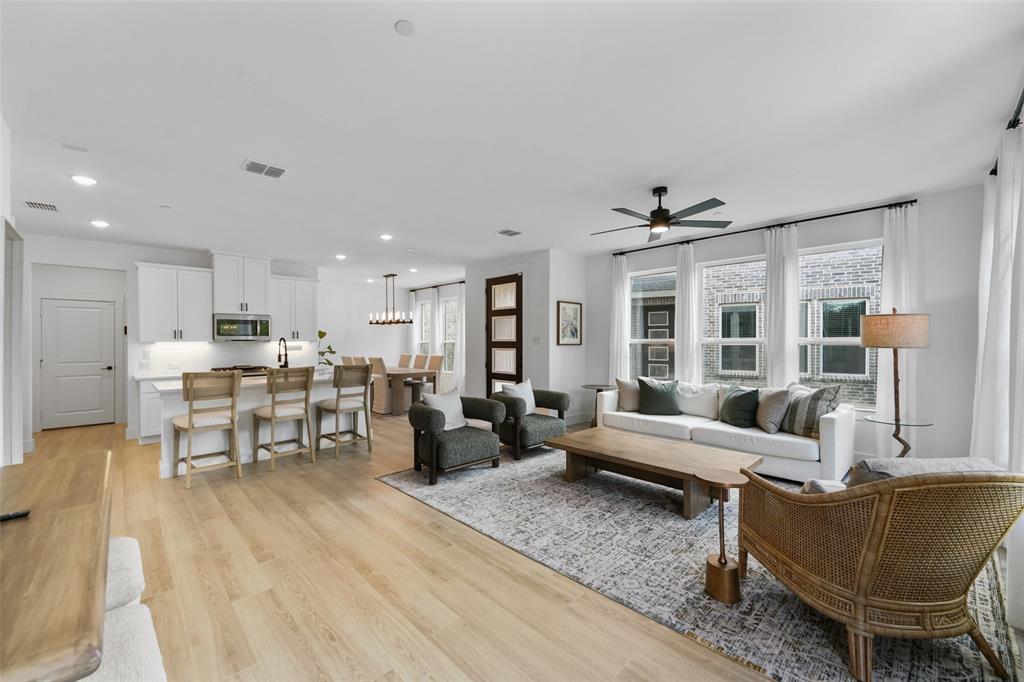
END UNIT on a CORNER LOT with the largest floor plan in the Enclave at Chadwick Farms: 2,149 sq ft, 3 bedrooms, 2.5 baths, and a 2-car attached rear garage. Built in 2023 and move-in ready today, with no waiting on construction. Extra windows on the end-unit side fill the open living, dining, and kitchen areas with natural light. The kitchen offers quartz counters, designer tile backsplash, shaker cabinetry, gas range, stainless appliances, and a walk-in pantry. Oversized primary suite with walk-in closet, dual vanities, and a glass-enclosed shower; secondary bedrooms share a full bath with dual sinks. Everything you would otherwise buy after closing is already here: Tesla EV charger, refrigerator, washer, and dryer all convey. HOA covers exterior structure maintenance, grounds, and community facilities for true lock-and-leave living. Northwest ISD: Roanoke Elementary, Medlin Middle, Byron Nelson High. Minutes to the Alliance Corridor, I-35W, Hwy 114, DFW Airport, and downtown Roanoke dining. Staged furniture package available separately. 3D tour online. Buyer and buyer's agent to verify all information, including room sizes, schools, and MLS data.
Save
Ask
Tour
Hide
Share
Listing Snapshot
Price
$417,900
Days On Site
115 Days
Bedrooms
3
Inside Area (SqFt)
2,149 sqft
Total Baths
3
Full Baths
2
Partial Baths
1
Lot Size
0.078 Acres
Year Built
2023
MLS® Number
21299192
Status
Active
Property Tax
$3,531
HOA/Condo/Coop Fees
$440 monthly
Sq Ft Source
N/A
Friends & Family
React
Invite
Recent Activity
5 days ago
Listing updated with changes from the MLS®
a month ago
Price changed to $417,900
4 months ago
Listing first seen on site
General Features
Acres
0.078
Attached Garage
Yes
Foundation
Slab
Garage
Yes
Garage Spaces
2
Levels
Two
Parking
ConcreteDirect AccessElectric Vehicle Charging Station(s)Garage Door OpenerGarage Faces FrontAttached